





3 Beds
3 Baths
2,724 SqFt
3 Beds
3 Baths
2,724 SqFt
Key Details
Property Type Single Family Home
Sub Type Single Family Residence
Listing Status Active
Purchase Type For Sale
Square Footage 2,724 sqft
Price per Sqft $201
Subdivision Winslow
MLS Listing ID 26008503
Style Traditional
Bedrooms 3
Full Baths 3
Year Built 1953
Annual Tax Amount $4,773
Lot Size 0.459 Acres
Acres 0.4591
Property Sub-Type Single Family Residence
Property Description
This 1.5-story home offers 2,724 sq ft across three finished levels. The main-floor primary suite includes dual vanities and two closets. You'll also find two wood-burning fireplaces, a center-island kitchen, a wood-paneled den, and a family room that opens to the oversized deck. The walk-out lower level adds a second family room, a 4th sleeping room, and a 3rd full bath.
Outside, a flat, fenced, pool-ready half-acre — genuinely rare here. Kirkwood Schools, minutes to I-270, Manchester Rd, and multiple medical centers, and easy access to Hwy 40.
Come see whether it feels like yours. Schedule your showing today.
Location
State MO
County St. Louis
Area 196 - Kirkwood
Rooms
Basement 8 ft + Pour, Bathroom, Concrete, Exterior Entry, Partially Finished, Sleeping Area, Storage Space, Walk-Out Access
Main Level Bedrooms 2
Interior
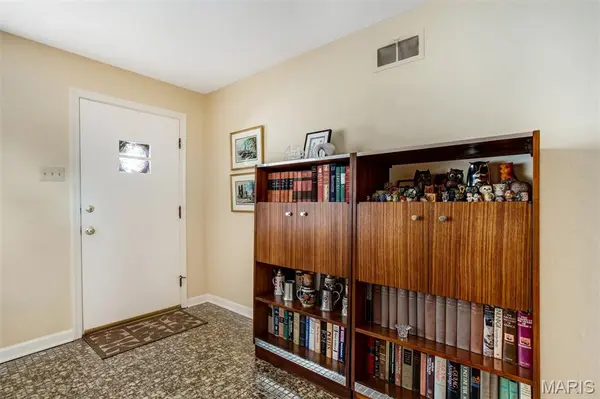
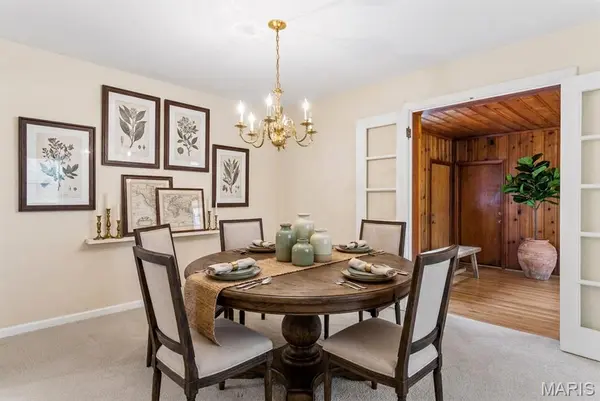
Interior Features Breakfast Room, Ceiling Fan(s), Center Hall Floorplan, Chandelier, Entrance Foyer, Kitchen Island, Pantry, Separate Dining
Heating Forced Air, Natural Gas
Cooling Ceiling Fan(s), Central Air
Fireplaces Number 2
Fireplaces Type Wood Burning
Fireplace Y
Appliance Dishwasher, Microwave, Electric Range, Gas Water Heater
Exterior
Parking Features true
Garage Spaces 2.0
Utilities Available Cable Available, Cable Connected, Electricity Available, Electricity Connected, Natural Gas Connected
View Y/N Yes
View Trees/Woods
Private Pool false
Building
Lot Description Back Yard, Front Yard
Story 1.5
Sewer Public Sewer
Water Public
Level or Stories One and One Half
Structure Type Brick,Brick Veneer
Schools
Elementary Schools Westchester Elem.
Middle Schools North Kirkwood Middle
High Schools Kirkwood Sr. High
School District Kirkwood R-Vii
Others
Acceptable Financing Cash, Conventional, VA Loan
Listing Terms Cash, Conventional, VA Loan
Special Listing Condition Standard
Nearby Locations
"My job is to help you find the home that fits your needs best and negotiate the perfect deal for you!"
1100 Town and Country Crossing Dr, Town and Country, MO 63017, USA