


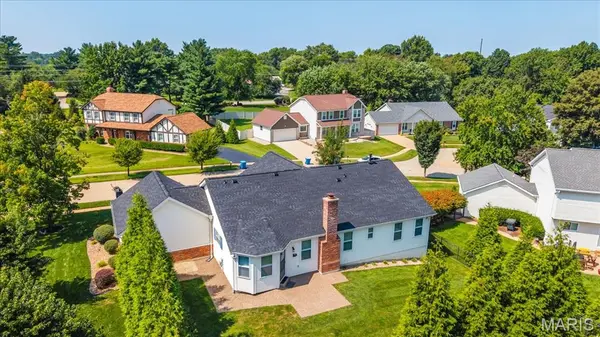


3 Beds
2 Baths
1,997 SqFt
3 Beds
2 Baths
1,997 SqFt
Key Details
Property Type Single Family Home
Sub Type Single Family Residence
Listing Status Active Under Contract
Purchase Type For Sale
Square Footage 1,997 sqft
Price per Sqft $267
Subdivision Westchester Place
MLS Listing ID 26054596
Style Ranch
Bedrooms 3
Full Baths 2
HOA Fees $390/ann
Year Built 1984
Annual Tax Amount $5,184
Lot Size 0.260 Acres
Acres 0.26
Lot Dimensions 111 x103
Property Sub-Type Single Family Residence
Property Description
Location
State MO
County St. Louis
Area 167 - Parkway Central
Rooms
Basement 8 ft + Pour, Concrete, Full, Storage Space, Sump Pump, Unfinished
Main Level Bedrooms 3
Interior
Interior Features Breakfast Room, Ceiling Fan(s), Center Hall Floorplan, Crown Molding, Eat-in Kitchen, High Speed Internet, Lever Faucets, Pantry, Separate Dining, Shower, Storage, Walk-In Closet(s)
Heating Forced Air, Natural Gas
Cooling Ceiling Fan(s), Central Air, Electric
Flooring Carpet, Hardwood, Luxury Vinyl
Fireplaces Number 1
Fireplaces Type Family Room, Gas, Gas Log
Fireplace Y
Appliance Dishwasher, Disposal, Microwave, Free-Standing Range
Laundry Laundry Room, Main Level
Exterior
Exterior Feature Entry Steps/Stairs, Private Yard
Parking Features true
Garage Spaces 2.0
Utilities Available Cable Available, Electricity Connected, Natural Gas Connected, Phone Available, Sewer Connected, Underground Utilities, Water Connected
Amenities Available None
View Y/N Yes
View Neighborhood
Roof Type Architectural Shingle
Private Pool false
Building
Lot Description Back Yard, Corner Lot, Cul-De-Sac, Few Trees, Front Yard, Landscaped, Sprinklers In Front, Sprinklers In Rear
Story 1
Sewer Public Sewer
Water Public
Level or Stories One
Structure Type Brick Veneer,Frame,Vinyl Siding
Schools
Elementary Schools Shenandoah Valley Elem.
Middle Schools Central Middle
High Schools Parkway Central High
School District Parkway C-2
Others
HOA Fee Include Maintenance Parking/Roads,Common Area Maintenance
Acceptable Financing Cash, Conventional, FHA, VA Loan
Listing Terms Cash, Conventional, FHA, VA Loan
Special Listing Condition Standard
Virtual Tour https://eagleeyephotographydroneservices.hd.pics/1346-Cherry-Glen-Ct/idx
Nearby Locations
"My job is to help you find the home that fits your needs best and negotiate the perfect deal for you!"
1100 Town and Country Crossing Dr, Town and Country, MO 63017, USA