
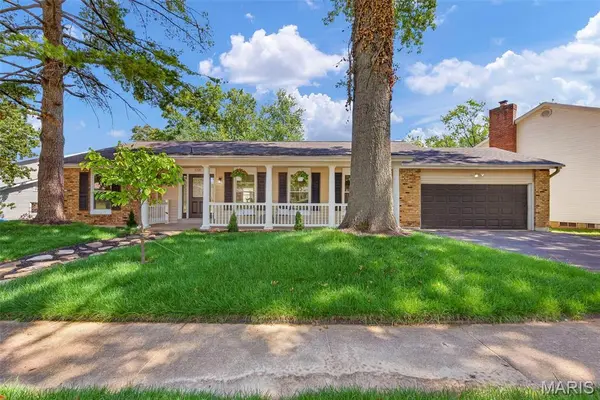
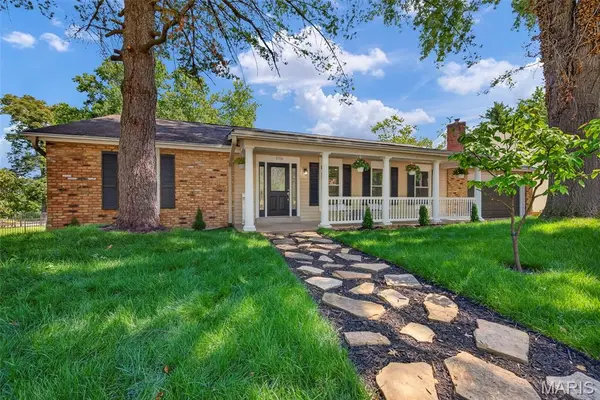
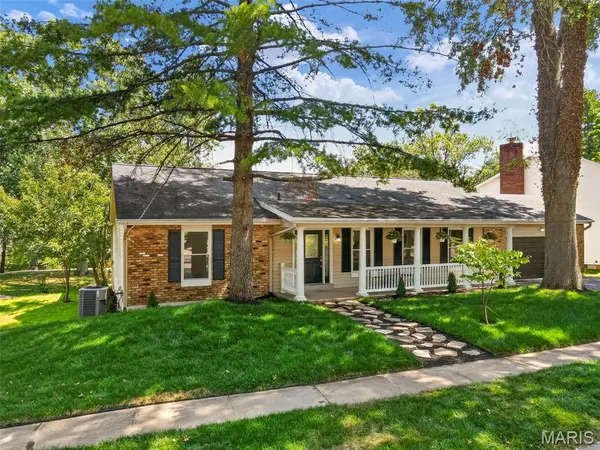
1768 Orchard Hill DR, Chesterfield, MO 63017
REQUEST A TOUR If you would like to see this home without being there in person, select the "Virtual Tour" option and your agent will contact you to discuss available opportunities.
In-PersonVirtual Tour
$ 649,900
Est. payment | /mo

5 Beds

3 Baths

3,720 SqFt


Save
$ 649,900
Est. payment | /mo
Save

5 Beds

3 Baths

3,720 SqFt

Open House

Sun Sep 13, 1:00pm - 3:00pm

Key Details

Property Type Single Family Home

Sub Type Single Family Residence

Listing Status Coming Soon

Purchase Type For Sale

Square Footage 3,720 sqft

Price per Sqft $174

Subdivision Baxter Lakes 1

MLS Listing ID 26057026

Style Ranch,Traditional

Bedrooms 5

Full Baths 3

HOA Fees $195/ann

Year Built 1975

Annual Tax Amount $5,792

Lot Size 0.293 Acres

Acres 0.293

Property Sub-Type Single Family Residence

Property Description

Luxury lakefront living in the highly sought after Baxter Lakes neighborhood in the heart of Chesterfield! This completely updated five bedroom, three bath ranch offers over 3,700 square feet of beautifully finished living space, an open floor plan, and breathtaking views overlooking two lakes. Beautiful LVP flooring flows throughout the main living areas, where a fireplace creates a warm and inviting focal point. The stunning kitchen is designed for both everyday living and entertaining with an oversized island, gorgeous quartz countertops, stainless steel appliances, and plenty of space to gather. The primary suite feels like a private retreat with its own beautifully updated en suite bath, walk-in closet, and an oversized sliding glass door that fills the room with natural light and allows you to wake up to the peaceful views just outside. The thoughtfully designed main level also features a private office, main floor laundry and a butler's pantry, new windows, beautifully tiled bathrooms, modern finishes, and thoughtful updates throughout. The completely finished lower level is an incredible extension of the home, offering a spacious second living and entertaining area anchored by a cozy fireplace, three versatile bonus rooms ideal for a home gym, playroom, hobby room, additional office, or guest space, and generous storage without sacrificing finished living space. Step outside onto the expansive deck and take in the peaceful lake views from the large, private backyard surrounded by mature trees. Baxter Lakes offers beautiful walking trails and an incredible natural setting where deer, birds, and other wildlife are frequent visitors, including a resident owl that returns to the tree out back each year to raise her owlets. Enjoy the tranquility and privacy of a setting that feels like a retreat while remaining just minutes from shopping, dining, entertainment, and major highways. Located in the highly sought after Parkway School District, this is more than a beautifully updated home, it is a lifestyle that is incredibly difficult to replicate. With over 3,700 square feet of finished living space, a fully finished lower level, incredible lake views, and the perfect combination of space, style, privacy, and convenience, this is a rare opportunity to own a home you will love coming home to.

Location

State MO

County St. Louis

Area 166 - Parkway North

Rooms

Basement Bathroom, Daylight, Daylight/Lookout, Egress Window, Finished, Full, Sleeping Area, Storage Space, Walk-Out Access

Main Level Bedrooms 4

Interior

Interior Features Bookcases, Breakfast Room, Butler Pantry, Ceiling Fan(s), Crown Molding, Custom Cabinetry, Eat-in Kitchen, Kitchen Island, Open Floorplan, Pantry, Separate Dining, Shower, Solid Surface Countertop(s), Storage, Walk-In Closet(s), Walk-In Pantry, Workshop/Hobby Area

Heating Forced Air

Cooling Ceiling Fan(s), Central Air

Flooring Carpet, Ceramic Tile, Luxury Vinyl

Fireplaces Number 2

Fireplaces Type Basement, Family Room

Fireplace Y

Appliance Stainless Steel Appliance(s), Dishwasher, Disposal, Oven, Range Hood, Refrigerator

Laundry In Basement, Main Level

Exterior

Exterior Feature Lighting, Other, Private Yard

Parking Features true

Garage Spaces 2.0

Fence None

Utilities Available Electricity Connected, Sewer Connected, Water Connected

Amenities Available Common Ground, Lake, Other, Trail(s)

View Y/N Yes

View Lake, Panoramic, Water

Roof Type Architectural Shingle

Private Pool false

Building

Lot Description Adjoins Common Ground, Adjoins Wooded Area, Back Yard, Views, Waterfront

Story 1

Sewer Public Sewer

Water Public

Level or Stories One

Structure Type Brick,Vinyl Siding

Schools

Elementary Schools Highcroft Ridge Elem.

Middle Schools Central Middle

High Schools Parkway North High

School District Parkway C-2

Others

HOA Fee Include Other

Ownership Private

Acceptable Financing Cash, Conventional, FHA, VA Loan

Listing Terms Cash, Conventional, FHA, VA Loan

Special Listing Condition Standard

Listed by Lacey Sexton • Coldwell Banker Realty - Gundaker

Nearby Locations

Ryan Zimmer

"My job is to help you find the home that fits your needs best and negotiate the perfect deal for you!"

+1(314) 691-7326

ryan.zimmer@cbrealty.com

1100 Town and Country Crossing Dr, Town and Country, MO 63017, USA

GET MORE INFORMATION

Name
Phone*
Message

Go tour this home

1768 Orchard Hill DR