
404 Gunnison Gorge DR, Ballwin, MO 63011
REQUEST A TOUR If you would like to see this home without being there in person, select the "Virtual Tour" option and your agent will contact you to discuss available opportunities.
In-PersonVirtual Tour
$ 569,900
Est. payment | /mo

5 Beds

4 Baths

3,225 SqFt


Save
$ 569,900
Est. payment | /mo
Save

5 Beds

4 Baths

3,225 SqFt

Open House

Sun Sep 27, 1:00pm - 3:00pm

Key Details

Property Type Single Family Home

Sub Type Single Family Residence

Listing Status Active

Purchase Type For Sale

Square Footage 3,225 sqft

Price per Sqft $176

Subdivision Winding Trails

MLS Listing ID 26058716

Style Colonial

Bedrooms 5

Full Baths 2

Half Baths 2

HOA Fees $195/ann

Year Built 1984

Annual Tax Amount $5,617

Lot Size 0.780 Acres

Acres 0.78

Property Sub-Type Single Family Residence

Property Description

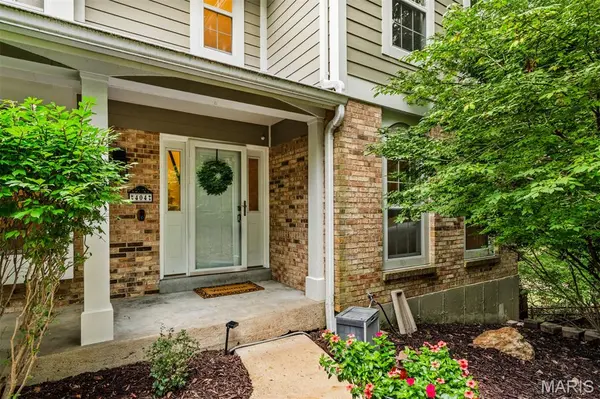
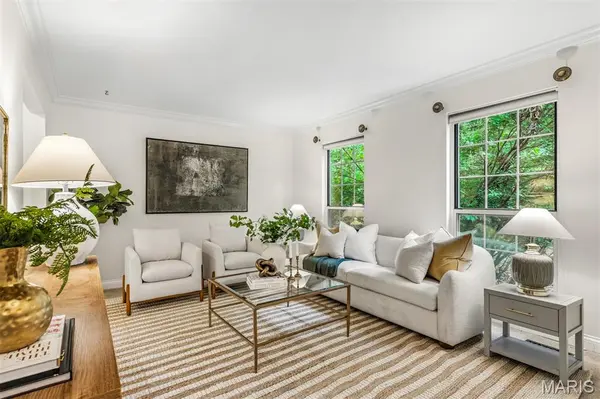
Surrounded by nature, this 5-bedroom, 4-bath home sits on .78 acres in the desirable Lafayette school district, tucked away at the end of a quiet cul-de-sac. With three levels of living, the home offers generous space, privacy, and beautiful natural surroundings. The beautifully appointed chef's kitchen is designed for both everyday living and entertaining, featuring abundant storage and high-end Wolf appliances, including a double Wolf oven and Wolf induction cooktop. The open floor plan flows effortlessly from the eat-in kitchen into the inviting family room, where beautiful Brazilian hardwood flooring adds warmth and a bay window brings in natural light. A cozy wood-burning fireplace adds to the welcoming atmosphere, while French doors open to a new composite deck for easy indoor-outdoor entertaining. A convenient dry bar with a beverage refrigerator makes hosting family and friends even more effortless. The upper level features a spacious primary suite with a walk-in closet and a luxurious primary bath with a separate soaking tub and walk-in shower. Tigerwood hardwood flooring adds warmth and elegance to the primary suite. The thoughtfully designed floor plan offers plenty of flexibility for family, guests, work, and recreation. Large windows bring in natural light and provide views of nature and wildlife, while the home's multiple levels offer comfortable separation of living spaces. The walk-out lower level adds even more versatility, featuring a fifth bedroom with a half bath, a true wet bar, and a bonus room perfect for a home office, craft room, playroom, or additional flex space. The beautifully landscaped .78-acre property is a gardener's dream, with ample space to create more gardens, enjoy the outdoors, and take in the peaceful natural setting. This special property combines the feeling of a private retreat with convenient access to Lafayette schools and nearby amenities.

Location

State MO

County St. Louis

Area 347 - Lafayette

Rooms

Basement 8 ft + Pour, Bathroom, Exterior Entry, Finished, Storage Space, Walk-Out Access

Interior

Interior Features Bar, Ceiling Fan(s), Center Hall Floorplan, Crown Molding, Custom Cabinetry, Double Vanity, Dry Bar, Entrance Foyer, Granite Counters, High Speed Internet, Kitchen Island, Recessed Lighting, Separate Dining, Separate Shower, Soaking Tub, Storage, Two Story Entrance Foyer, Walk-In Closet(s), Wet Bar, Wired for Data, Wired for Sound, Workshop/Hobby Area

Heating Forced Air, Natural Gas

Cooling Central Air

Flooring Carpet, Ceramic Tile, Hardwood, Luxury Vinyl, Marble

Fireplaces Number 1

Fireplaces Type Family Room, Wood Burning

Fireplace Y

Appliance Stainless Steel Appliance(s), Cooktop, Dishwasher, Double Oven, Trash Compactor, Bar Fridge

Laundry Electric Dryer Hookup, Laundry Room, Main Level, Washer Hookup

Exterior

Exterior Feature Lighting, Storage

Parking Features true

Garage Spaces 2.0

Fence Back Yard, Front Yard, Split Rail

Utilities Available Electricity Connected, Natural Gas Connected

View Y/N No

Roof Type Architectural Shingle

Building

Lot Description Back Yard, Cul-De-Sac, Front Yard, Gentle Sloping, Landscaped, Many Trees, Native Plants, Private, Rolling Slope, Sloped Down, Steep Slope

Sewer Public Sewer

Water Public

Level or Stories Three Or More

Structure Type Frame

Schools

Elementary Schools Babler Elem.

Middle Schools Rockwood South Middle

High Schools Lafayette Sr. High

School District Rockwood R-Vi

Others

Ownership Private

Acceptable Financing Cash, Conventional, FHA

Listing Terms Cash, Conventional, FHA

Special Listing Condition Standard

Listed by Connie Lee • ReeceNichols Real Estate

Nearby Locations

Ryan Zimmer

"My job is to help you find the home that fits your needs best and negotiate the perfect deal for you!"

+1(314) 691-7326

ryan.zimmer@cbrealty.com

1100 Town and Country Crossing Dr, Town and Country, MO 63017, USA

GET MORE INFORMATION

Name
Phone*
Message

Go tour this home

404 Gunnison Gorge DR