



4 Beds
2 Baths
1,888 SqFt
4 Beds
2 Baths
1,888 SqFt
Open House
Sat Oct 03, 1:00pm - 3:00pm
Key Details
Property Type Single Family Home
Sub Type Single Family Residence
Listing Status Active
Purchase Type For Sale
Square Footage 1,888 sqft
Price per Sqft $238
Subdivision Barcelona
MLS Listing ID 26060798
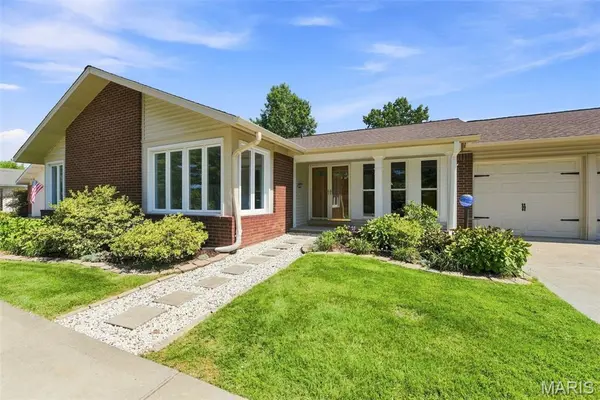
Style Ranch
Bedrooms 4
Full Baths 2
HOA Fees $200/ann
Year Built 1968
Annual Tax Amount $3,751
Lot Size 0.289 Acres
Acres 0.2893
Property Sub-Type Single Family Residence
Property Description
The chef's kitchen is sure to impress with abundant custom cabinetry, quartz countertops, sleek appliances, an expansive center island, and plenty of space for gathering. The elegant dining room is generously sized and features a wall of windows overlooking the front yard. The living room is a warm and inviting space for everyday living and entertaining, featuring a charming brick fireplace surrounded by custom white millwork and built-in shelving. Sliding glass doors open to the spacious composite deck—ideal for outdoor dining, relaxing, or taking in the beautiful views of mature trees.
The owner's suite is a relaxing retreat with a spacious sleeping area, dual closets, and a spa-like bath. Three additional generously sized bedrooms offer plenty of flexibility, including a fabulous fourth bedroom at the front of the home featuring six windows overlooking the front yard—perfect as a bedroom, home office, or den. A stylish hall bath and convenient main-floor laundry complete the main level.
The expansive walkout lower level offers endless possibilities for future living space, recreation, entertaining, or additional storage.
Beautifully updated and thoughtfully designed, this move-in-ready home offers an exceptional combination of style, comfort, and space. Virtually staged photos.
Fabulous location close to restaurants, shops, parks, and major highways. Parkway Schools. Henry Elementary, West Middle and West High. Don't miss this extraordinary opportunity!
Location
State MO
County St. Louis
Area 168 - Parkway West
Rooms
Basement Concrete, Full, Unfinished, Walk-Out Access
Main Level Bedrooms 4
Interior
Interior Features Breakfast Bar, Ceiling Fan(s), Custom Cabinetry, Entrance Foyer, Kitchen Island, Open Floorplan, Recessed Lighting, Separate Dining, Solid Surface Countertop(s), Storage, Workshop/Hobby Area
Heating Forced Air
Cooling Ceiling Fan(s), Central Air
Flooring Hardwood, Luxury Vinyl
Fireplaces Number 1
Fireplaces Type Family Room
Fireplace Y
Appliance Dishwasher, Disposal, Double Oven, Range Hood, Gas Range
Laundry Laundry Room, Main Level
Exterior
Parking Features true
Garage Spaces 2.0
Utilities Available Cable Available, Electricity Connected, Natural Gas Connected, Sewer Connected, Water Connected
Amenities Available Common Ground
View Y/N Yes
View Trees/Woods
Roof Type Architectural Shingle
Private Pool false
Building
Lot Description Some Trees
Story 1
Sewer Public Sewer
Water Public
Level or Stories One
Structure Type Brick,Vinyl Siding
Schools
Elementary Schools Henry Elem.
Middle Schools West Middle
High Schools Parkway West High
School District Parkway C-2
Others
HOA Fee Include Common Area Maintenance
Ownership Private
Acceptable Financing Cash, Conventional, FHA, VA Loan
Listing Terms Cash, Conventional, FHA, VA Loan
Special Listing Condition Standard
Virtual Tour https://app.archi-pix.com/videos/01a0ed9a-fc3c-7387-b979-d4d5e9e48745
Nearby Locations
"My job is to help you find the home that fits your needs best and negotiate the perfect deal for you!"
1100 Town and Country Crossing Dr, Town and Country, MO 63017, USA