




4 Beds
3 Baths
2,454 SqFt
4 Beds
3 Baths
2,454 SqFt
Open House
Sun Sep 27, 1:00pm - 3:00pm
Key Details
Property Type Single Family Home
Sub Type Single Family Residence
Listing Status Active
Purchase Type For Rent
Square Footage 2,454 sqft
Subdivision Westbrooke Eight
MLS Listing ID 26062254
Style Ranch
Bedrooms 4
Full Baths 3
HOA Fees $135/ann
Year Built 1985
Annual Tax Amount $4,452
Lot Size 10,018 Sqft
Acres 0.23
Property Sub-Type Single Family Residence
Property Description
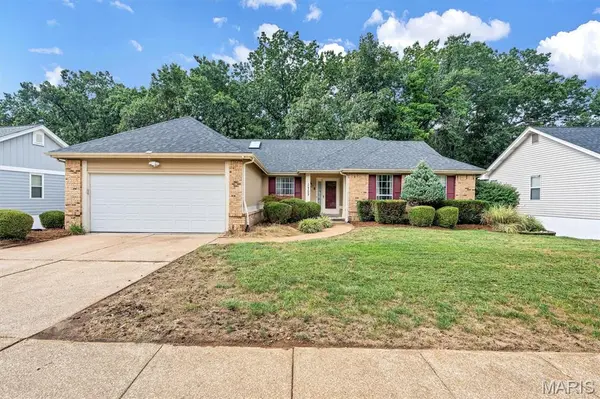
Tucked away on a quiet cul-de-sac, this spacious 4-bedroom, 3-bath home offers approximately 2,450 square feet of finished living space with plenty of room to settle in, spread out, and make it your own. Thoughtfully designed living spaces provide flexibility for everyday life—whether that means gathering with friends, working from home, creating a quiet retreat, or simply enjoying a little more room to breathe.
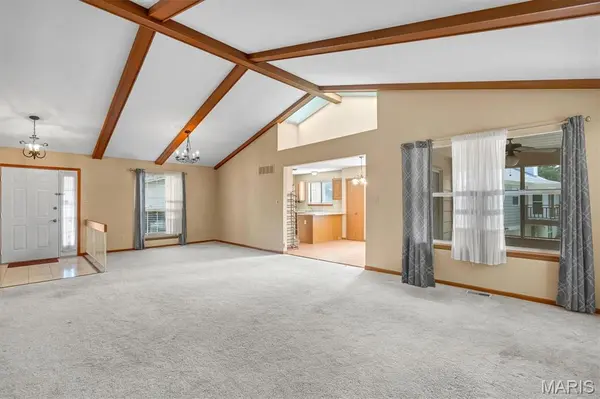
Inside, a combination of hardwood, tile, and carpeted flooring adds warmth and function throughout the home, while central air keeps things comfortable year-round. A well-equipped kitchen, generous bedroom spaces, multiple full baths, and in-home laundry bring the practical conveniences that make daily living easier.
And then there's the location. Situated in Ballwin, the home puts shopping, dining, recreation, and everyday necessities within easy reach while still giving you the feeling of coming home to an established residential neighborhood.
Renting doesn't have to feel temporary. Sometimes you simply want a place that gives you the space, comfort, and location to feel at home—and 1409 Oakhall Manor Ct may be exactly that place.
Location
State MO
County St. Louis
Area 169 - Parkway South
Rooms
Basement 8 ft + Pour, Bathroom, Daylight, Egress Window, Partially Finished, Walk-Out Access
Main Level Bedrooms 3
Interior
Heating Forced Air
Cooling Ceiling Fan(s), Central Air
Flooring Carpet, Ceramic Tile
Fireplaces Number 1
Fireplaces Type Wood Burning
Fireplace Y
Appliance Stainless Steel Appliance(s), Dishwasher, Disposal, Microwave, Electric Oven
Laundry In Basement
Exterior
Exterior Feature Private Yard
Parking Features true
Garage Spaces 2.0
Amenities Available Common Ground
View Y/N Yes
View Neighborhood, Trees/Woods
Roof Type Architectural Shingle
Private Pool false
Building
Lot Description Back Yard, Cul-De-Sac, Front Yard, Gentle Sloping, Some Trees
Story 1
Water Community
Level or Stories One
Structure Type Brick Veneer,Vinyl Siding
Schools
Elementary Schools Wren Hollow Elem.
Middle Schools South Middle
High Schools Parkway South High
School District Parkway C-2
Others
HOA Fee Include Maintenance Grounds
Ownership Private
Special Listing Condition Standard
Nearby Locations
"My job is to help you find the home that fits your needs best and negotiate the perfect deal for you!"
1100 Town and Country Crossing Dr, Town and Country, MO 63017, USA