




5 Beds
4 Baths
4,771 SqFt
5 Beds
4 Baths
4,771 SqFt
Open House
Sat Oct 03, 12:00pm - 2:00pm
Key Details
Property Type Single Family Home
Sub Type Single Family Residence
Listing Status Active
Purchase Type For Sale
Square Footage 4,771 sqft
Price per Sqft $165
Subdivision Chesterfield Estates Two
MLS Listing ID 26062603
Style Atrium,Ranch
Bedrooms 5
Full Baths 3
Half Baths 1
HOA Fees $285/ann
Year Built 1990
Annual Tax Amount $8,107
Lot Size 0.370 Acres
Acres 0.37
Property Sub-Type Single Family Residence
Property Description
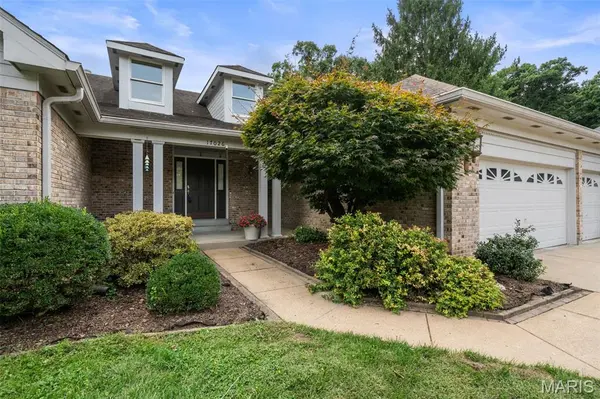
Downstairs, the finished walkout lower level expands the living space with a large recreation area, wet bar, additional sleeping space, a full bath, and plenty of storage, ideal for guests, entertaining, fitness, or multi-generational living. Outside, enjoy the established neighborhood setting and mature landscaping, while the attached 3-car garage provides excellent parking and storage.
Located in Chesterfield Estates with convenient access to shopping, dining, schools, parks, and major highways, this home offers an exceptional combination of space, function, and opportunity in one of Chesterfield's most established communities.
Location
State MO
County St. Louis
Area 348 - Marquette
Rooms
Basement 9 ft + Pour, Full, Walk-Out Access
Main Level Bedrooms 3
Interior
Heating Forced Air
Cooling Central Air
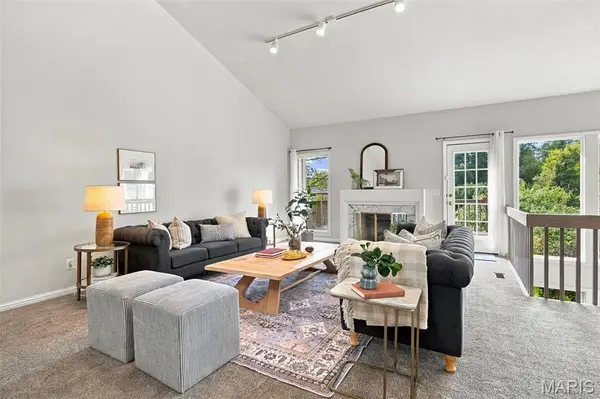
Fireplaces Number 2
Fireplace Y
Appliance Dishwasher, Dryer, Refrigerator, Washer
Exterior
Parking Features true
Garage Spaces 2.0
Utilities Available Electricity Connected
Amenities Available Other
View Y/N No
Private Pool false
Building
Lot Description Cul-De-Sac
Story 1
Sewer Private Sewer
Water Public
Level or Stories One
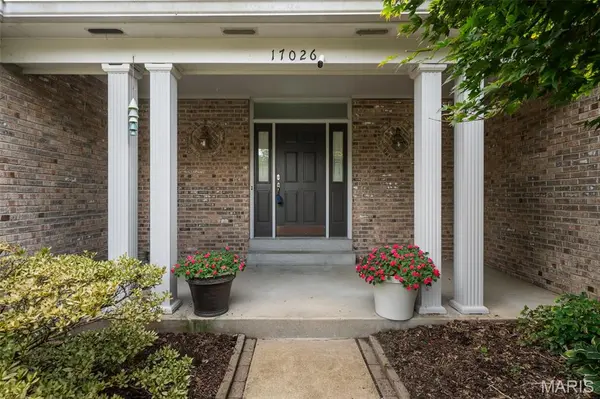
Structure Type Brick
Schools
Elementary Schools Wild Horse Elem.
Middle Schools Crestview Middle
High Schools Marquette Sr. High
School District Rockwood R-Vi
Others
HOA Fee Include Other
Acceptable Financing Cash, Conventional, VA Loan
Listing Terms Cash, Conventional, VA Loan
Special Listing Condition Standard
Nearby Locations
"My job is to help you find the home that fits your needs best and negotiate the perfect deal for you!"
1100 Town and Country Crossing Dr, Town and Country, MO 63017, USA