
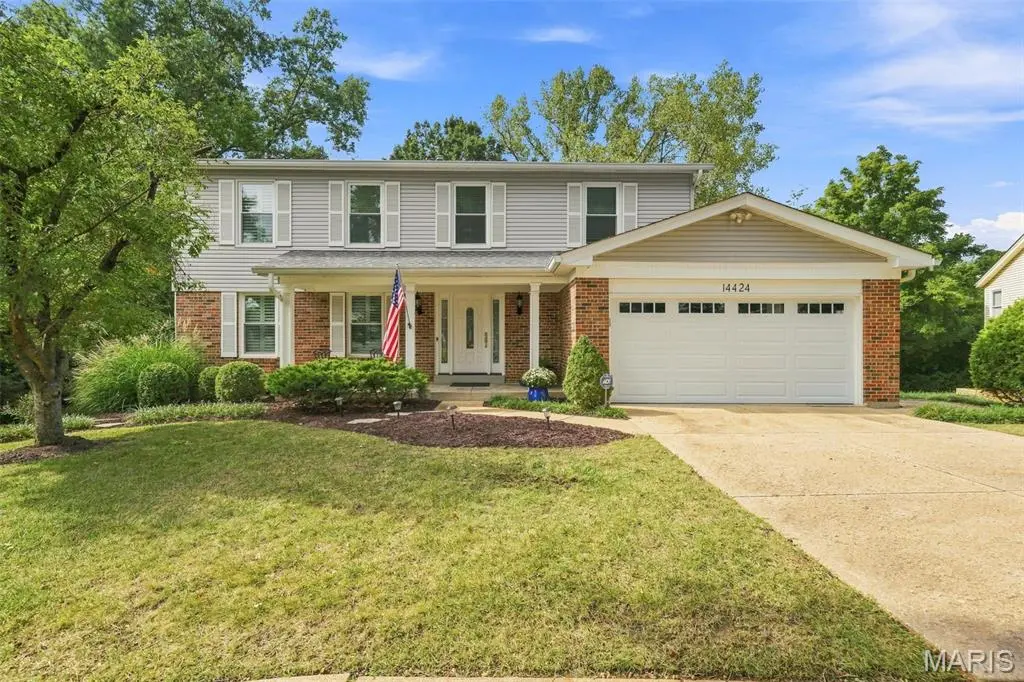
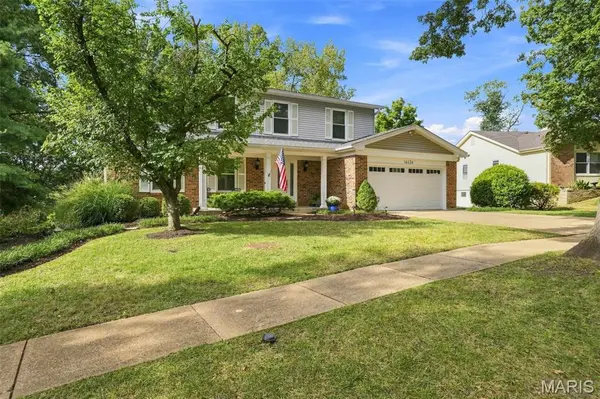
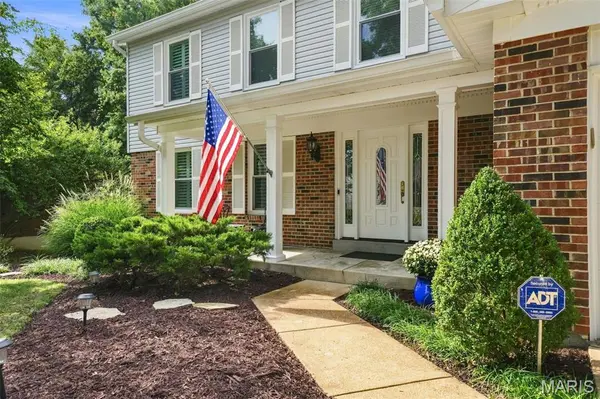
14424 White Pine Ridge LN, Chesterfield, MO 63017
REQUEST A TOUR If you would like to see this home without being there in person, select the "Virtual Tour" option and your agent will contact you to discuss available opportunities.
In-PersonVirtual Tour
$ 565,000
Est. payment | /mo

4 Beds

4 Baths

2,976 SqFt


Save
$ 565,000
Est. payment | /mo
Save

4 Beds

4 Baths

2,976 SqFt

Open House

Sun Oct 04, 2:00pm - 4:00pm

Key Details

Property Type Single Family Home

Sub Type Single Family Residence

Listing Status Active

Purchase Type For Sale

Square Footage 2,976 sqft

Price per Sqft $189

Subdivision Whitree

MLS Listing ID 26056345

Style Traditional

Bedrooms 4

Full Baths 3

Half Baths 1

HOA Fees $200/ann

Year Built 1981

Annual Tax Amount $5,005

Lot Size 0.269 Acres

Acres 0.269

Property Sub-Type Single Family Residence

Property Description

A perfect blend of comfort and functionality for everyday living in this meticulously maintained Chesterfield home—PLUS great curb appeal! With a thoughtful layout and features designed for both relaxing and entertaining, this two-story residence offers a welcoming atmosphere the moment you walk through the door. The home features 4 bedrooms, 3.5 bathrooms, and an ideal space in the lower level to add an additional bedroom if desired. Hardwood flooring enhances the main level, while carpeting adds warmth to the upper and lower levels. The updated kitchen features stainless steel appliances, induction cooktop, an instant hot water tap, granite countertops, and a spacious island. The kitchen opens to the adjacent family room, where the gas fireplace creates a cozy atmosphere. A dining room with beautiful chandelier, a spacious sitting room, a half bath and convenient laundry room complete the main floor. Plantation shutters in this home add a timeless touch. Upstairs, the primary bedroom offers a large walk-in closet and an updated ensuite bathroom with adult height vanity with dual sinks. The second floor also features three additional bedrooms and an updated hall bathroom which features tile finishes and a skylight that brings in natural light. The finished walkout lower level with a full bath expands the home's living space and includes a bar area/kitchenette with sink, mini-fridge and microwave, making it ideal for entertaining or relaxing. Outside, the deck and backyard patio with an inline gas grill provide excellent spaces for outdoor dining and entertaining. Look no further, you've found your new home!

Location

State MO

County St. Louis

Area 167 - Parkway Central

Rooms

Basement Bathroom, Partially Finished, Storage Space, Walk-Out Access

Interior

Interior Features Breakfast Room, Ceiling Fan(s), Chandelier, Crown Molding, Double Vanity, Granite Counters, Kitchen Island, Separate Dining, Walk-In Closet(s), Wet Bar

Heating Forced Air

Cooling Central Air

Flooring Carpet, Ceramic Tile, Wood

Fireplaces Number 1

Fireplaces Type Family Room, Gas Log

Fireplace Y

Appliance Stainless Steel Appliance(s), Induction Cooktop, Dishwasher, Disposal, Instant Hot Water, Humidifier, Microwave, Convection Oven, Electric Oven, Refrigerator, Gas Water Heater

Laundry Main Level

Exterior

Exterior Feature Outdoor Grill

Parking Features true

Garage Spaces 2.0

Utilities Available Cable Available, Electricity Connected, Natural Gas Connected, Phone Available, Sewer Connected, Water Available

Amenities Available Common Ground

View Y/N No

Building

Lot Description Back Yard, Landscaped, Sprinklers In Front, Sprinklers In Rear

Story 2

Sewer Public Sewer

Water Public

Level or Stories Two

Structure Type Brick Veneer

Schools

Elementary Schools Green Trails Elem.

Middle Schools Central Middle

High Schools Parkway Central High

School District Parkway C-2

Others

HOA Fee Include Common Area Maintenance

Ownership Private

Acceptable Financing Cash, Conventional

Listing Terms Cash, Conventional

Special Listing Condition Standard

Listed by Kathy Gettinger • Coldwell Banker Realty - Gundaker

Nearby Locations

Ryan Zimmer

"My job is to help you find the home that fits your needs best and negotiate the perfect deal for you!"

+1(314) 691-7326

ryan.zimmer@cbrealty.com

1100 Town and Country Crossing Dr, Town and Country, MO 63017, USA

GET MORE INFORMATION

Name
Phone*
Message

Go tour this home

14424 White Pine Ridge LN