


2 Beds
4 Baths
1,778 SqFt
2 Beds
4 Baths
1,778 SqFt
Open House
Sat Oct 03, 2:00pm - 4:00pm
Key Details
Property Type Condo
Sub Type Condominium
Listing Status Active
Purchase Type For Sale
Square Footage 1,778 sqft
Price per Sqft $174
Subdivision Foster Spgs
MLS Listing ID 26062476
Style Traditional
Bedrooms 2
Full Baths 2
Half Baths 2
HOA Fees $347/mo
Year Built 2000
Annual Tax Amount $3,126
Lot Size 3,049 Sqft
Acres 0.07
Property Sub-Type Condominium
Property Description
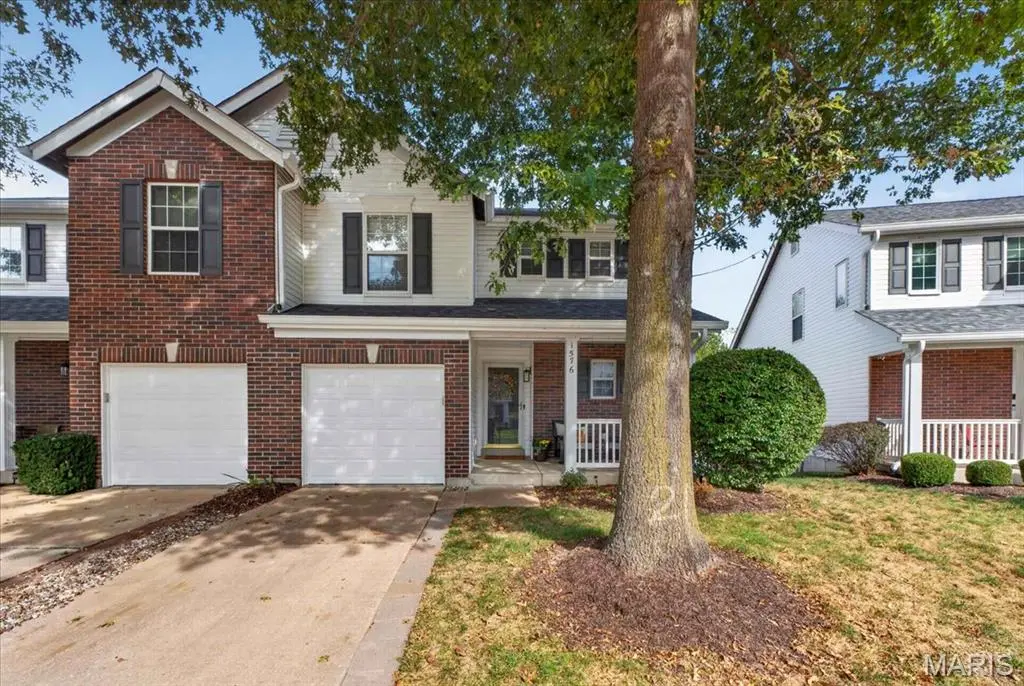
Easy to carry groceries and shopping bags in from the one car attached garage . The upper level boasts a bright and airy loft area, recently re-carpeted with upgraded stylish carpet, perfect for an in-home office or play area. Primary bedroom features vaulted ceilings, and a wonderful walk-in closet and a full bath for your privacy and convenience. The 2nd bedroom, is next to the large hall bath, with a window for great natural lighting and a double linen closet. Washer/Dryer laundry area is located conveniently between both bedrooms upstairs. Washer/Dryer Stay. The finished lower level comes with a Walk out, rec room or an additional bedroom. An extra 1/2 bath, which makes 4 baths total! There is also plenty of storage. A short walk away is the pool for you to enjoy! Also located near many walking trails, and a close to so much shopping and restaurants!
Location
State MO
County St. Louis
Area 169 - Parkway South
Rooms
Basement 8 ft + Pour, Bathroom, Partially Finished, Full, Walk-Out Access
Interior
Interior Features Breakfast Bar, Ceiling Fan(s), Walk-In Closet(s)
Heating Natural Gas
Cooling Ceiling Fan(s), Central Air, Electric
Fireplace N
Exterior
Parking Features true
Garage Spaces 1.0
Utilities Available Cable Available, Electricity Available, Electricity Connected, Natural Gas Available, Natural Gas Connected, Phone Available, Sewer Available, Sewer Connected, Water Available, Water Connected
Amenities Available Association Management, Pool
View Y/N Yes
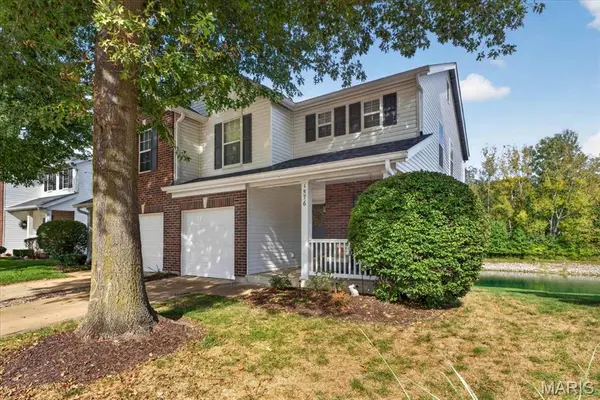
View Pond
Roof Type Architectural Shingle
Building
Lot Description Adjoins Common Ground, Back Yard, Cul-De-Sac, Front Yard, Gentle Sloping, Some Trees, Waterfront
Story 2
Sewer Public Sewer
Water Public
Level or Stories Two
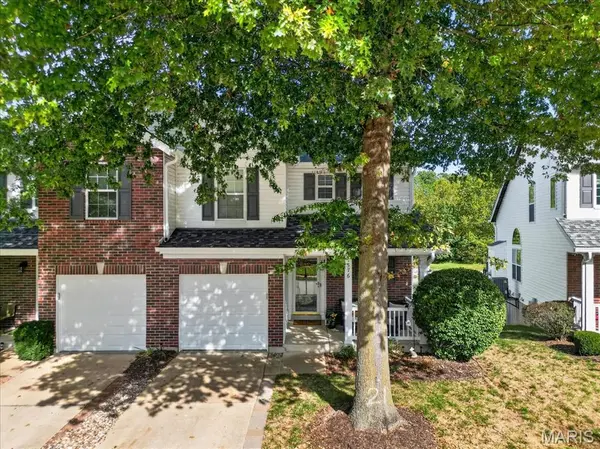
Structure Type Brick Veneer,Vinyl Siding
Schools
Elementary Schools Wren Hollow Elem.
Middle Schools South Middle
High Schools Parkway South High
School District Parkway C-2
Others
HOA Fee Include Maintenance Grounds,Common Area Maintenance,Pool Maintenance,Sewer,Snow Removal,Trash,Water
Acceptable Financing Cash, Conventional, FHA, VA Loan
Listing Terms Cash, Conventional, FHA, VA Loan
Special Listing Condition Standard
Nearby Locations
"My job is to help you find the home that fits your needs best and negotiate the perfect deal for you!"
1100 Town and Country Crossing Dr, Town and Country, MO 63017, USA