
1512 Polaris DR, Ballwin, MO 63011
REQUEST A TOUR If you would like to see this home without being there in person, select the "Virtual Tour" option and your agent will contact you to discuss available opportunities.
In-PersonVirtual Tour
$ 360,000
Est. payment | /mo

3 Beds

2 Baths

2,638 SqFt


Save
$ 360,000
Est. payment | /mo
Save

3 Beds

2 Baths

2,638 SqFt

Open House

Sun Oct 04, 1:00pm - 3:00pm

Key Details

Property Type Single Family Home

Sub Type Single Family Residence

Listing Status Active

Purchase Type For Sale

Square Footage 2,638 sqft

Price per Sqft $136

Subdivision Starlight Meadows

MLS Listing ID 26062862

Style Ranch

Bedrooms 3

Full Baths 2

Year Built 1968

Annual Tax Amount $4,182

Lot Size 0.347 Acres

Acres 0.3471

Property Sub-Type Single Family Residence

Property Description

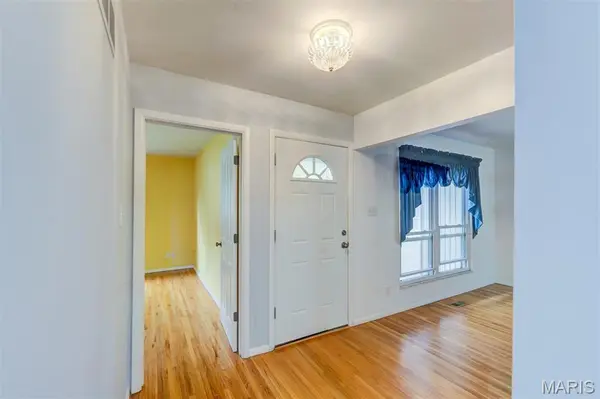
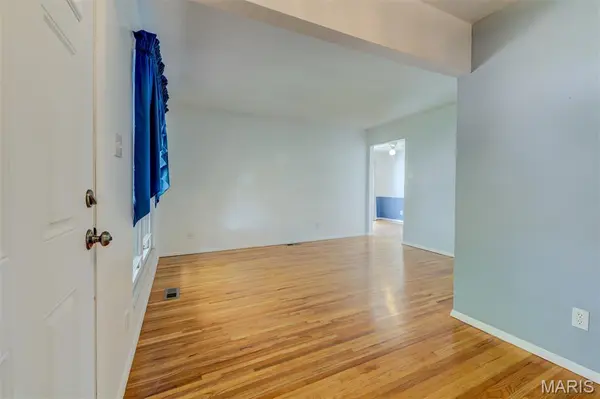
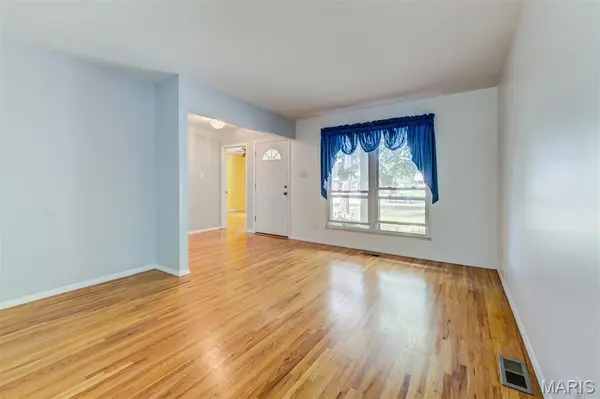
Welcome home to this inviting ranch-style residence offering comfortable living spaces, thoughtful updates, and exceptional outdoor living. The main level features a spacious family room with a gas fireplace, a separate dining room, and a bright kitchen showcasing custom shaker-style cabinetry, quartz countertops, a tile backsplash, and stainless steel appliances. The generous primary bedroom suite provides a comfortable retreat, while the large sunroom offers an abundance of natural light and a wonderful additional living space overlooking the backyard. Step outside to enjoy the expansive deck, perfect for entertaining, relaxing, or enjoying the beautifully established yard. The partially finished lower level provides additional flexible space for a recreation room, home office, gym, or storage, with plenty of room to expand and customize to your needs. Additional highlights include hardwood flooring, a welcoming covered front porch, and a desirable setting surrounded by mature trees and established landscaping. A versatile home with great indoor and outdoor spaces, ready to welcome its next owner!

Location

State MO

County St. Louis

Area 347 - Lafayette

Rooms

Basement Partially Finished, Sump Pump

Main Level Bedrooms 3

Interior

Interior Features Ceiling Fan(s), Custom Cabinetry, Separate Dining, Solid Surface Countertop(s)

Heating Forced Air

Cooling Ceiling Fan(s), Central Air, Wall Unit(s)

Fireplaces Number 1

Fireplaces Type Family Room, Gas

Fireplace Y

Appliance Stainless Steel Appliance(s), Dishwasher, Microwave, Electric Range, Refrigerator, Washer/Dryer

Laundry In Basement

Exterior

Parking Features true

Garage Spaces 2.0

Utilities Available Electricity Connected, Natural Gas Connected, Sewer Connected, Water Connected

View Y/N No

Private Pool false

Building

Lot Description Back Yard

Story 1

Sewer Public Sewer

Water Public

Level or Stories One

Structure Type Brick Veneer

Schools

Elementary Schools Ellisville Elem.

Middle Schools Crestview Middle

High Schools Lafayette Sr. High

School District Rockwood R-Vi

Others

Acceptable Financing Cash, Conventional, FHA, VA Loan

Listing Terms Cash, Conventional, FHA, VA Loan

Special Listing Condition Standard

Listed by Peter Lu • EXP Realty, LLC

Nearby Locations

Ryan Zimmer

"My job is to help you find the home that fits your needs best and negotiate the perfect deal for you!"

+1(314) 691-7326

ryan.zimmer@cbrealty.com

1100 Town and Country Crossing Dr, Town and Country, MO 63017, USA

GET MORE INFORMATION

Name
Phone*
Message

Go tour this home

1512 Polaris DR