




5 Beds
5 Baths
5,150 SqFt
5 Beds
5 Baths
5,150 SqFt
Key Details
Property Type Single Family Home
Sub Type Single Family Residence
Listing Status Pending
Purchase Type For Sale
Square Footage 5,150 sqft
Price per Sqft $191
Subdivision Ballas Road
MLS Listing ID 26043725
Style Traditional
Bedrooms 5
Full Baths 4
Half Baths 1
Year Built 1984
Annual Tax Amount $9,345
Lot Size 0.870 Acres
Acres 0.87
Lot Dimensions 155x244
Property Sub-Type Single Family Residence
Property Description
Inside, the classic center-hall floor plan features a living room and dining room, with freshly painted walls and charming hardwood floors throughout. Beyond the entry, the spacious family room is anchored by a brick fireplace and opens to a versatile bonus space—perfect for an office, playroom, or game room. The adjacent kitchen features a center island, eat-in area, and coffee bar, while the sun-filled adjoining sunroom provides the perfect spot to relax.
The main-floor primary suite is a standout feature, tucked privately off the living room and offering a generous bedroom and beautifully appointed bath. A large laundry room and convenient mudroom, located just off the two-car attached garage, complete the main level.
Upstairs, the home's original primary suite includes an ensuite bath and walk-in closet, along with three additional bedrooms and a full bath. The recently finished lower level adds even more living space with two recreation rooms, an office/sleeping area, and a full bath.
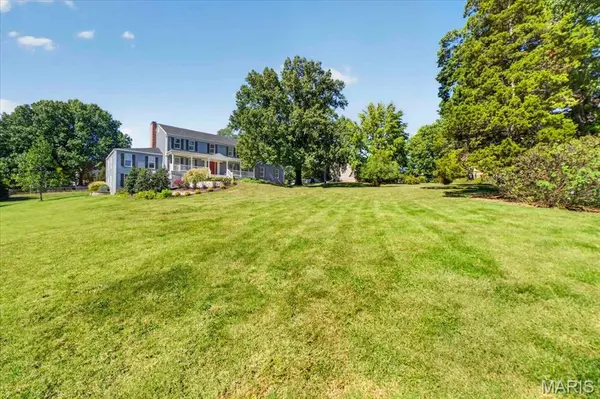
Outside, the nearly one-acre lot is a rare find in the Kirkwood School District. In addition to the attached two-car garage, an oversized one-car garage provides exceptional flexibility for additional parking, storage, or hobbies.
Location
State MO
County St. Louis
Area 196 - Kirkwood
Rooms
Basement 8 ft + Pour, Bathroom, Partially Finished, Walk-Out Access
Main Level Bedrooms 1
Interior
Interior Features Double Vanity, Eat-in Kitchen, Entrance Foyer, Kitchen Island, Master Downstairs, Separate Dining, Shower, Soaking Tub, Storage
Heating Forced Air
Cooling Central Air
Flooring Wood
Fireplaces Number 2
Fireplace Y
Appliance Gas Cooktop, Dishwasher, Disposal, Ice Maker, Microwave, Refrigerator, Washer, Gas Water Heater
Laundry Main Level
Exterior
Parking Features true
Garage Spaces 3.0
Fence Partial
Utilities Available Cable Available
View Y/N No
Private Pool false
Building
Lot Description Back Yard, Landscaped, Many Trees
Story 2
Sewer Public Sewer
Water Public
Level or Stories Two
Structure Type Other
Schools
Elementary Schools Westchester Elem.
Middle Schools North Kirkwood Middle
High Schools Kirkwood Sr. High
School District Kirkwood R-Vii
Others
Acceptable Financing Cash, Conventional
Listing Terms Cash, Conventional
Special Listing Condition Standard
Virtual Tour https://vimeo.com/1233463787/39915b4f44?share=copy&fl=sv&fe=ci
Nearby Locations
"My job is to help you find the home that fits your needs best and negotiate the perfect deal for you!"
1100 Town and Country Crossing Dr, Town and Country, MO 63017, USA