
2746 Wynncrest Manor DR, Wildwood, MO 63005
REQUEST A TOUR If you would like to see this home without being there in person, select the "Virtual Tour" option and your agent will contact you to discuss available opportunities.
In-PersonVirtual Tour
$ 1,150,000
Est. payment | /mo

6 Beds

5 Baths

5,833 SqFt


Save
$ 1,150,000
Est. payment | /mo
Save

6 Beds

5 Baths

5,833 SqFt

Open House

Sun Oct 11, 1:00pm - 3:00pm

Key Details

Property Type Single Family Home

Sub Type Single Family Residence

Listing Status Active

Purchase Type For Sale

Square Footage 5,833 sqft

Price per Sqft $197

Subdivision Wynncrest

MLS Listing ID 26050253

Style Atrium,Ranch

Bedrooms 6

Full Baths 3

Half Baths 2

HOA Fees $750/ann

Year Built 2004

Annual Tax Amount $10,924

Lot Size 0.760 Acres

Acres 0.76

Property Sub-Type Single Family Residence

Property Description

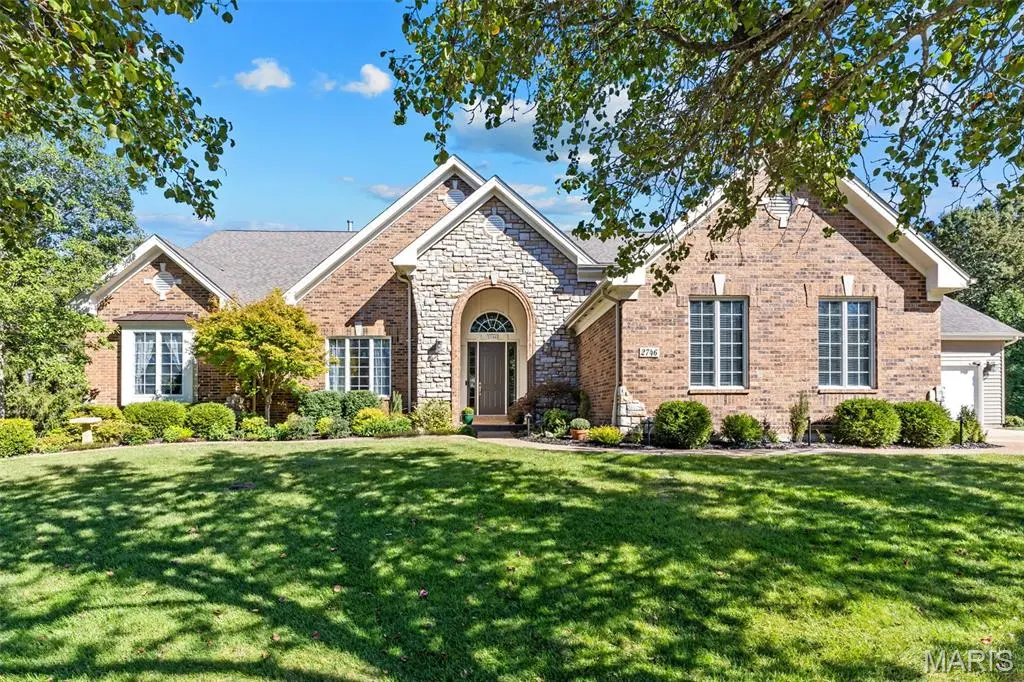
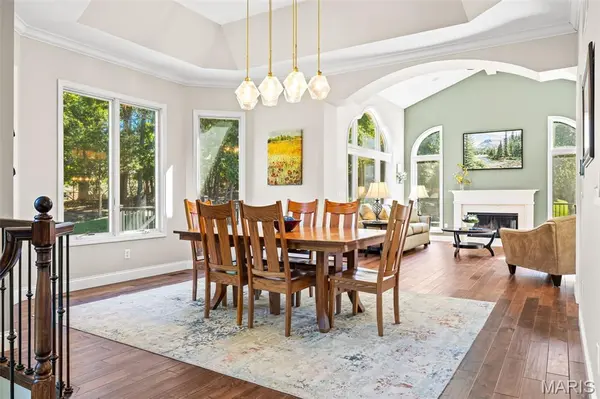
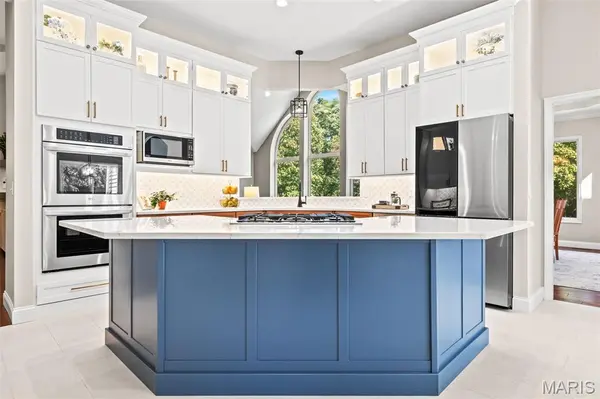
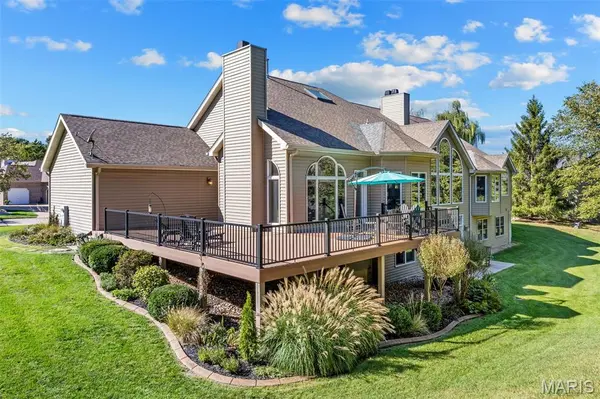
Spacious, light-filled and thoughtfully designed, this exceptional Wildwood atrium ranch home with 4 car garage offers 6 bedrooms, 3 full baths and 2 half baths with beautiful architectural details, level back yard and beautiful wooded views. The main level opens to a dramatic great room with soaring cathedral ceilings, a wood-burning fireplace, custom built-ins and a wall of oversized palladium windows overlooking the trees. The newly updated kitchen / hearth room is the heart of the home, featuring custom cabinetry, skylight, center island, large pantry and high-end appliances, with open views into the living and dining areas and access to the expansive deck. The dining room and cozy hearth room, with a second fireplace, provide additional spaces for gathering and entertaining, allowing for easy open flow for every day living on both levels. The main level also includes two bedrooms plus a generous primary suite with two walk-in closets and a luxurious bath featuring a soaking tub and oversized shower with dual showerheads. The finished lower level continues the light-filled design with expansive windows, entertainment area with bar and beverage refrigerator, three additional bedrooms, 1½ baths and extensive storage. A rare dual-garage configuration features two separate 2-car garages, each with its own entry into the home, offering exceptional flexibility for vehicles, hobbies, workshop space and storage.

Location

State MO

County St. Louis

Area 347 - Lafayette

Rooms

Basement 9 ft + Pour, Bathroom, Egress Window, Partially Finished, Storage Space, Walk-Out Access

Main Level Bedrooms 3

Interior

Interior Features Bar, Bookcases, Built-in Features, Cathedral Ceiling(s), Ceiling Fan(s), Custom Cabinetry, Double Vanity, Entrance Foyer, High Ceilings, Kitchen Island, Open Floorplan, Master Downstairs, Shower, Soaking Tub, Storage, Walk-In Closet(s), Walk-In Pantry

Heating Forced Air

Cooling Ceiling Fan(s), Central Air

Fireplaces Number 3

Fireplaces Type Basement, Family Room, Great Room, Wood Burning

Fireplace Y

Appliance Stainless Steel Appliance(s), Gas Cooktop, Dishwasher, Microwave, Double Oven, Gas Oven, Built-In Gas Range, Refrigerator, Wall Oven, Bar Fridge

Laundry Laundry Room, Main Level

Exterior

Exterior Feature Lighting

Parking Features true

Garage Spaces 4.0

Utilities Available Underground Utilities

View Y/N Yes

View Trees/Woods

Building

Lot Description Adjoins Wooded Area, Landscaped

Story 1

Sewer Public Sewer

Water Public

Level or Stories One

Structure Type Brick,Vinyl Siding

Schools

Elementary Schools Ellisville Elem.

Middle Schools Crestview Middle

High Schools Lafayette Sr. High

School District Rockwood R-Vi

Others

HOA Fee Include Common Area Maintenance

Acceptable Financing Cash, Conventional

Listing Terms Cash, Conventional

Special Listing Condition Standard

Listed by Sarah Bernard • RedKey Realty Leaders

Nearby Locations

Ryan Zimmer

"My job is to help you find the home that fits your needs best and negotiate the perfect deal for you!"

+1(314) 691-7326

ryan.zimmer@cbrealty.com

1100 Town and Country Crossing Dr, Town and Country, MO 63017, USA

GET MORE INFORMATION

Name
Phone*
Message

Go tour this home

2746 Wynncrest Manor DR