



5 Beds
4 Baths
4,502 SqFt
5 Beds
4 Baths
4,502 SqFt
Open House
Sun Oct 11, 1:00pm - 3:00pm
Key Details
Property Type Single Family Home
Sub Type Single Family Residence
Listing Status Coming Soon
Purchase Type For Sale
Square Footage 4,502 sqft
Price per Sqft $175
Subdivision Greenwood Estates
MLS Listing ID 26065094
Style Ranch
Bedrooms 5
Full Baths 3
Half Baths 1
Year Built 1979
Annual Tax Amount $7,051
Lot Size 1.000 Acres
Acres 1.0
Property Sub-Type Single Family Residence
Property Description
The impressive great room features a dramatic floor-to-ceiling brick fireplace, skylights that fill the space with natural light, and gleaming wood floors. Designed for both everyday living and entertaining, the gourmet kitchen boasts two oversized islands, stylish modern chandeliers, abundant cabinetry, a double oven, pantry, and beverage refrigerator. The adjoining breakfast room is surrounded by windows and offers direct access to the composite deck—an ideal spot for outdoor dining and entertaining. The spacious primary suite features a large picture window framing serene wooded views and a beautifully updated luxury bath complete with a walk-in shower, elegant clawfoot soaking tub, and double vanity. A second generously sized bedroom with an en-suite bath and large closet, convenient main-floor laundry, and a half bath complete the main level. The open staircase leads to an expansive lower-level family room featuring another stunning brick fireplace, a wall of windows with a walkout door, crown molding, and recessed lighting. Three additional spacious bedrooms offer large picture windows, ample closet space, and ceiling fans, providing plenty of room for family, guests, or a home office.
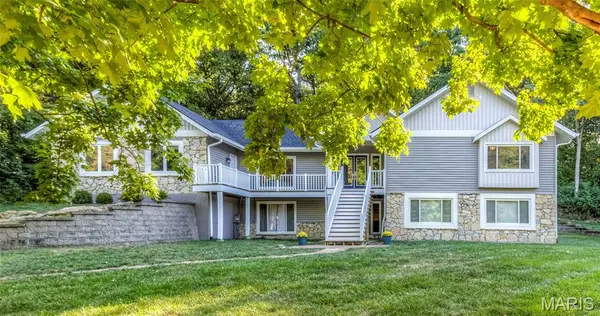
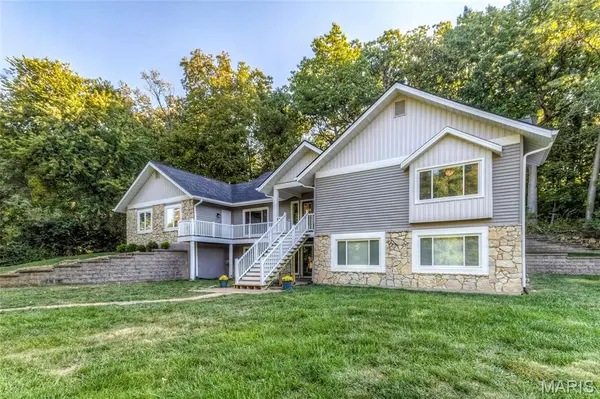
Additional highlights include a three-car garage, abundant lower-level storage, and a large, level side yard offering even more outdoor possibilities. With its beautiful architectural details, spacious layout, abundant natural light, and tranquil wooded backdrop, this exceptional home offers a rare combination of style, space, and privacy.
Location
State MO
County St. Louis
Area 168 - Parkway West
Rooms
Basement Bathroom, Egress Window, Exterior Entry, Partially Finished, Sleeping Area, Walk-Out Access
Main Level Bedrooms 2
Interior
Interior Features Breakfast Room, Ceiling Fan(s), Custom Cabinetry, Double Vanity, Entrance Foyer, Kitchen Island, Open Floorplan, Pantry, Solid Surface Countertop(s), Special Millwork, Vaulted Ceiling(s), Walk-In Closet(s)
Heating Forced Air, Gas, Zoned
Cooling Ceiling Fan(s), Central Air, Dual
Fireplaces Number 2
Fireplace Y
Appliance Stainless Steel Appliance(s), Electric Cooktop, Dishwasher, Disposal, Double Oven
Laundry Main Level
Exterior
Parking Features true
Garage Spaces 3.0
Utilities Available Cable Available, Electricity Connected, Natural Gas Connected, Sewer Connected, Water Connected
Amenities Available None
View Y/N No
Private Pool false
Building
Lot Description Adjoins Wooded Area, Level
Story 1
Sewer Public Sewer
Water Public
Level or Stories One
Structure Type Stone,Vinyl Siding
Schools
Elementary Schools Claymont Elem.
Middle Schools West Middle
High Schools Parkway West High
School District Parkway C-2
Others
Ownership Private
Acceptable Financing Cash, Conventional, VA Loan
Listing Terms Cash, Conventional, VA Loan
Special Listing Condition Standard
Nearby Locations
"My job is to help you find the home that fits your needs best and negotiate the perfect deal for you!"
1100 Town and Country Crossing Dr, Town and Country, MO 63017, USA