
255 Cheval Square DR, Chesterfield, MO 63005
REQUEST A TOUR If you would like to see this home without being there in person, select the "Virtual Tour" option and your agent will contact you to discuss available opportunities.
In-PersonVirtual Tour
$ 715,000
Est. payment | /mo

4 Beds

4 Baths

3,050 SqFt


Save
$ 715,000
Est. payment | /mo
Save

4 Beds

4 Baths

3,050 SqFt

Open House

Sun Oct 18, 12:00pm - 2:00pm

Key Details

Property Type Single Family Home

Sub Type Single Family Residence

Listing Status Coming Soon

Purchase Type For Sale

Square Footage 3,050 sqft

Price per Sqft $234

Subdivision Chesterfield Farms One

MLS Listing ID 26058433

Style Traditional

Bedrooms 4

Full Baths 3

Half Baths 1

HOA Fees $700/ann

Year Built 1994

Annual Tax Amount $6,747

Lot Size 8,276 Sqft

Acres 0.19

Property Sub-Type Single Family Residence

Property Description

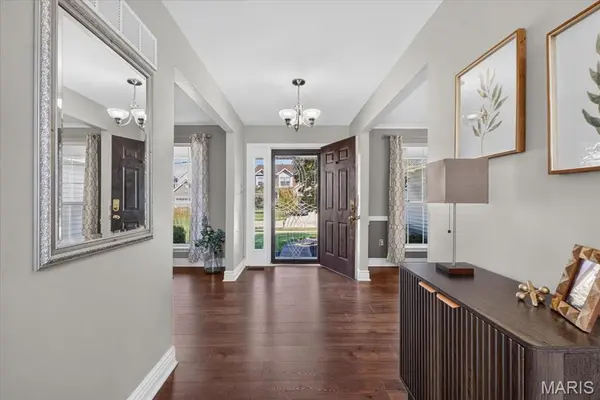
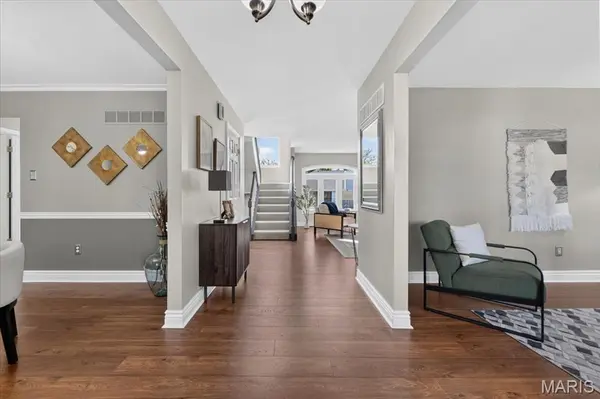
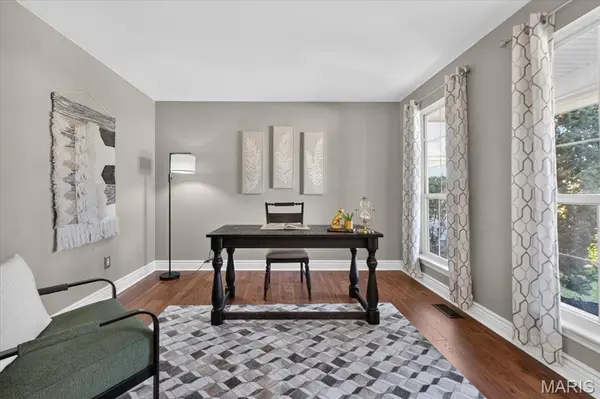
Welcome to Chesterfield Farms, where timeless charm meets comfortable, move-in-ready living. This beautifully maintained two-story home offers a neutral palette, generous living spaces, and an abundance of natural light throughout. Just off the entry, a charming home office and elegant dining room create a warm first impression, while the bright and airy family room, complete with a gas fireplace, flows seamlessly into the spacious kitchen. Here, stainless steel appliances, a center island, abundant cabinetry, and ample counter space are complemented by a sunny breakfast room and a versatile bonus office or den. A main-floor laundry room and two-car garage with interior basement access add everyday convenience. Upstairs, four spacious bedrooms and two full baths include a generous primary suite with a well-appointed bath featuring a double vanity, soaking tub, and separate shower. The finished lower level extends the living space even further, offering an additional recreation or living area and a full bath. Outdoors, unwind in your private backyard, where a large, level lawn provides the perfect setting for entertaining, play, or quiet evenings at home. Beyond the home itself, the location is hard to beat. Enjoy the exceptional walkability of Chesterfield Farms, with the neighborhood clubhouse, tennis courts, and pool just down the street. A wonderful combination of space, comfort, and sought-after neighborhood amenities, this home is ready to welcome its next owners.

Location

State MO

County St. Louis

Area 348 - Marquette

Rooms

Basement Bathroom, Partially Finished, Full

Interior

Interior Features Breakfast Bar, Breakfast Room, Kitchen Island, Open Floorplan, Separate Dining

Heating Forced Air, Natural Gas

Cooling Ceiling Fan(s), Central Air, Electric

Flooring Carpet, Luxury Vinyl

Fireplaces Number 1

Fireplaces Type Family Room, Gas

Fireplace Y

Appliance Dishwasher, Microwave, Gas Oven

Laundry Main Level

Exterior

Parking Features true

Garage Spaces 2.0

Utilities Available Natural Gas Available

Amenities Available Clubhouse, Pool, Tennis Court(s)

View Y/N No

Private Pool false

Building

Lot Description Level

Story 2

Sewer Public Sewer

Water Public

Level or Stories Two

Structure Type Vinyl Siding

Schools

Elementary Schools Wild Horse Elem.

Middle Schools Crestview Middle

High Schools Marquette Sr. High

School District Rockwood R-Vi

Others

HOA Fee Include Clubhouse,Common Area Maintenance,Pool,Recreational Facilities

Ownership Private

Acceptable Financing Cash, Conventional

Listing Terms Cash, Conventional

Special Listing Condition Standard

Listed by Sheryl Deskin • Compass Realty Group

Nearby Locations

Ryan Zimmer

"My job is to help you find the home that fits your needs best and negotiate the perfect deal for you!"

+1(314) 691-7326

ryan.zimmer@cbrealty.com

1100 Town and Country Crossing Dr, Town and Country, MO 63017, USA

GET MORE INFORMATION

Name
Phone*
Message

Go tour this home

255 Cheval Square DR