


$654,900
$659,900
0.8%For more information regarding the value of a property, please contact us for a free consultation.
4 Beds
5 Baths
4,615 SqFt
SOLD DATE : 06/21/2024
Key Details
Sold Price $654,900
Property Type Single Family Home
Sub Type Single Family Residence
Listing Status Sold
Purchase Type For Sale
Square Footage 4,615 sqft
Price per Sqft $141
Subdivision Fairhaven Estates Two
MLS Listing ID 24020221
Sold Date 06/21/24
Style Other,Traditional
Bedrooms 4
Full Baths 3
Half Baths 2
HOA Fees $20/ann
Year Built 1998
Annual Tax Amount $6,808
Lot Size 0.290 Acres
Acres 0.29
Lot Dimensions 81X163X81X150
Property Sub-Type Single Family Residence
Property Description
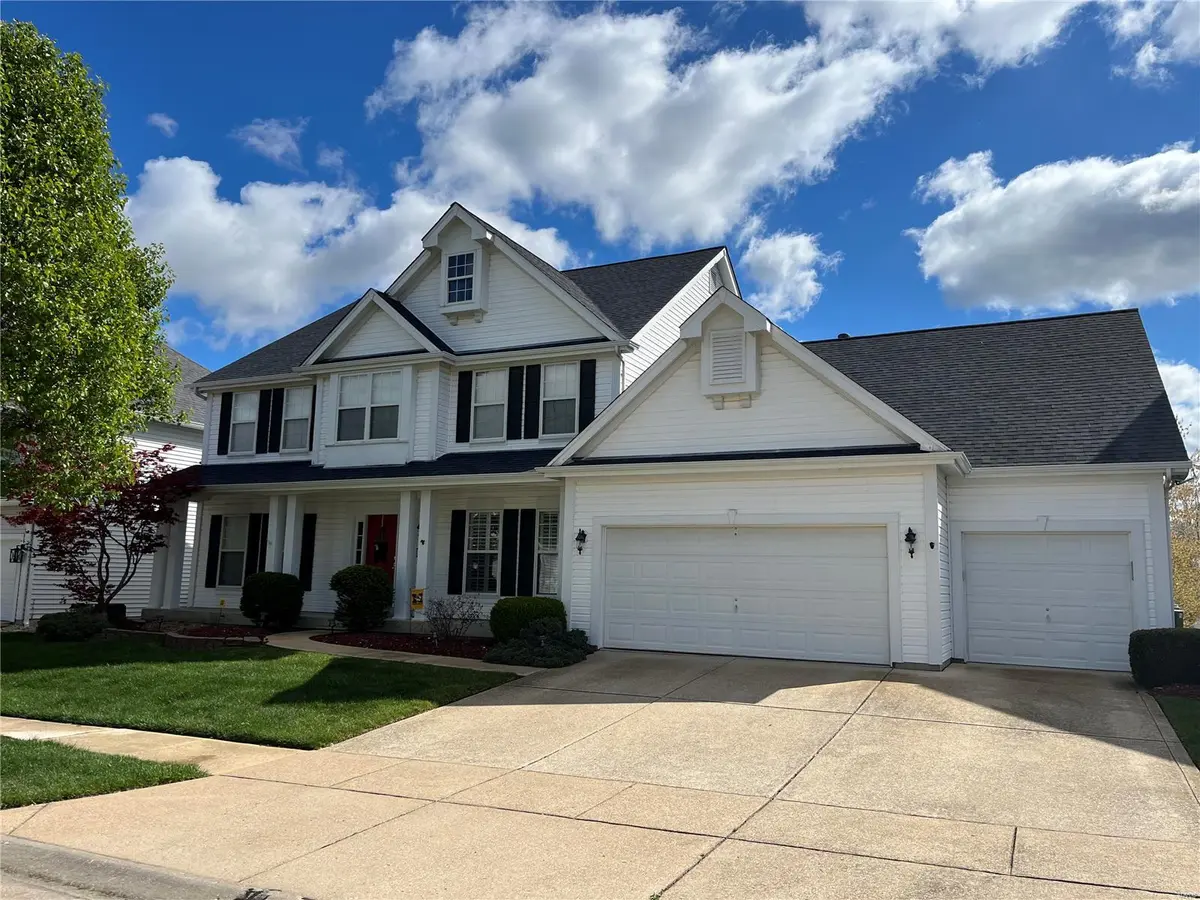
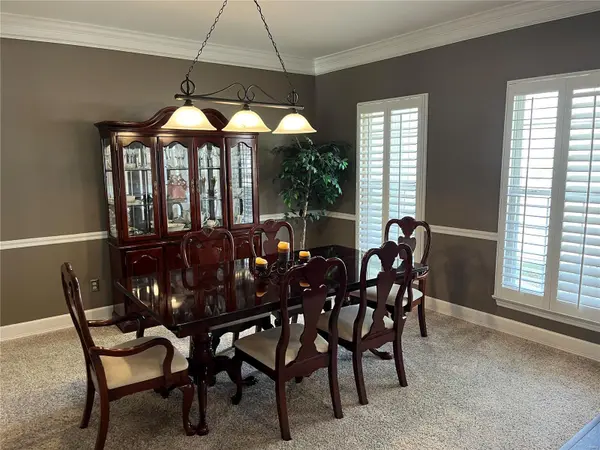
Expansive 1.5 story executive home in desirable Fairhaven Estates. Front entry flows to open floor plan with separate dining area, updated kitchen featuring 42-inch cabinets, breakfast area, center island, granite counter tops, tile backsplash and stainless appliances. Kitchen opens to great room with crown molding & gas log fireplace. Vaulted hearth room with access to wood deck. MAIN FLOOR primary bedroom w/bath featuring separate whirlpool tub & shower, double sinks & huge walk-in closet. 1st floor laundry with sink and 1/2 bath complete main level. Upper level boasts large loft area, 3 additional bedrooms one with private full bath and other 2 w/attached Jack & Jill full bath. All bedrooms include walk-in closets. The walk-out lower level adds expansive rec room with built in entertainment center and custom crafted wet bar. LL also includes 1/2 bath, bonus room suitable as office, exercise or sleeping area. Updated Zoned Heating and Cooling, Water Heaters and Roof. Rockwood Schools
Location
State MO
County St. Louis
Area 346 - Eureka
Rooms
Basement Bathroom, Full, Partially Finished, Concrete, Sleeping Area, Sump Pump, Walk-Out Access
Main Level Bedrooms 1
Interior
Interior Features Breakfast Bar, Breakfast Room, Kitchen Island, Eat-in Kitchen, Granite Counters, Pantry, Entrance Foyer, Separate Dining, Double Vanity, Tub, Whirlpool, High Ceilings, Open Floorplan, Bar
Heating Forced Air, Zoned, Natural Gas
Cooling Ceiling Fan(s), Central Air, Electric, Zoned
Flooring Carpet, Hardwood
Fireplaces Number 1
Fireplaces Type Great Room, Recreation Room, Kitchen, Gas Starter
Fireplace Y
Appliance Dishwasher, Disposal, Electric Cooktop, Microwave, Electric Range, Electric Oven, Stainless Steel Appliance(s), Gas Water Heater
Exterior
Parking Features true
Garage Spaces 3.0
Utilities Available Underground Utilities, Natural Gas Available
View Y/N No
Building
Lot Description Sprinklers In Front, Sprinklers In Rear, Cul-De-Sac
Story 1.5
Builder Name Jones
Sewer Public Sewer
Water Public
Level or Stories One and One Half
Structure Type Frame,Vinyl Siding
Schools
Elementary Schools Ridge Meadows Elem.
Middle Schools Lasalle Springs Middle
High Schools Eureka Sr. High
School District Rockwood R-Vi
Others
HOA Fee Include Other
Ownership Private
Acceptable Financing Cash, Conventional, FHA
Listing Terms Cash, Conventional, FHA
Special Listing Condition Standard
Read Less Info
Want to know what your home might be worth? Contact us for a FREE valuation!

Our team is ready to help you sell your home for the highest possible price ASAP
Bought with YelenaPress
Nearby Locations
Are you looking to buy, sell, or invest in real estate? Don't hesitate to reach out!
1100 Town and Country Crossing Dr, Town and Country, MO 63017, USA