



$585,000
$600,000
2.5%For more information regarding the value of a property, please contact us for a free consultation.
4 Beds
4 Baths
2,894 SqFt
SOLD DATE : 09/03/2024
Key Details
Sold Price $585,000
Property Type Single Family Home
Sub Type Single Family Residence
Listing Status Sold
Purchase Type For Sale
Square Footage 2,894 sqft
Price per Sqft $202
Subdivision Fairhaven Estates Two
MLS Listing ID 24037861
Sold Date 09/03/24
Style Other,Traditional
Bedrooms 4
Full Baths 3
Half Baths 1
HOA Fees $20/ann
Year Built 1997
Annual Tax Amount $6,137
Lot Size 0.300 Acres
Acres 0.3
Lot Dimensions 128x119x27x36x76x87
Property Sub-Type Single Family Residence
Property Description
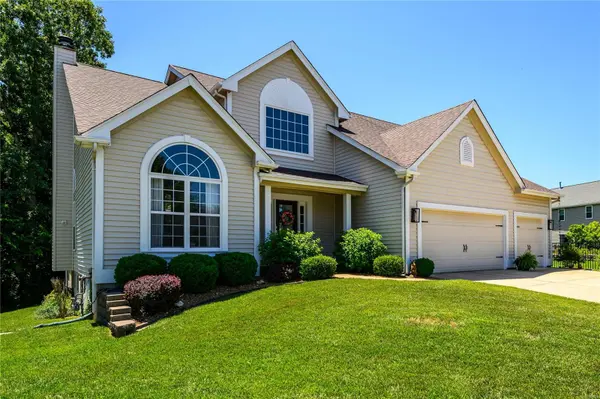
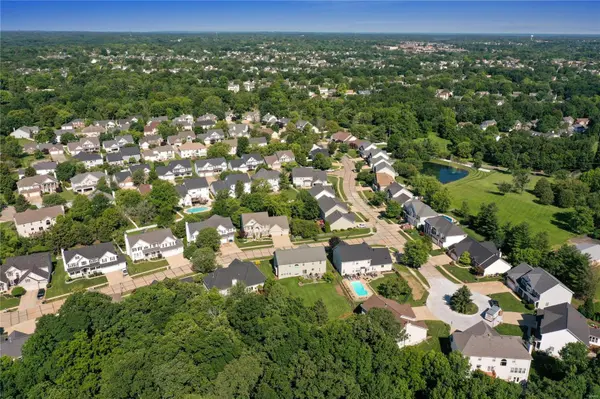
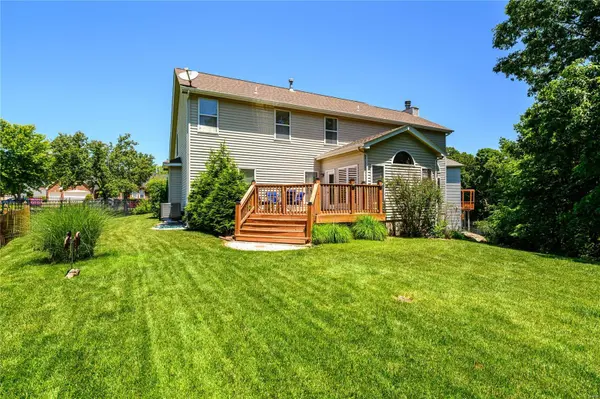
STYLE, SPACE, and SERENITY…it doesn't get much better than this! Hurry to see this gorgeous, stately 1.5 story in a cul-de-sac lot! Sizable deck overlooks the beautiful, level backyard perfect for play or a pool. Watch wildlife & changing seasons from the soaring 2-story great room or cozy hearthroom off the kitchen. The 15x12 dining rm is ready for your holiday hosting, and the bright, open floorplan flowing into the kitchen lends itself well to seamless entertaining, made easy with expansive counter space, large pantry, gas stovetop, and SS appliances. You will love the warm wood floors gracing most of the main floor, leading to laundry, 15x16 primary bdrm, & practically palatial primary ensuite. The grand 2-story entry leads to remaining 3 bedrooms, one w/a private bath and the other 2 sharing a jack ‘n jill. Newer roof & systems, Rockwood schools, plus Wildwood amenities like trails & shopping. Don't miss this beauty!
Location
State MO
County St. Louis
Area 346 - Eureka
Rooms
Basement 9 ft + Pour, Concrete, Sump Pump, Unfinished
Main Level Bedrooms 1
Interior
Interior Features Separate Dining, Open Floorplan, High Ceilings, Vaulted Ceiling(s), Walk-In Closet(s), Breakfast Bar, Breakfast Room, Pantry, Two Story Entrance Foyer, Double Vanity, Tub
Heating Forced Air, Zoned, Natural Gas
Cooling Ceiling Fan(s), Central Air, Electric, Zoned
Flooring Carpet, Hardwood
Fireplaces Number 1
Fireplaces Type Family Room, Wood Burning
Fireplace Y
Appliance Dishwasher, Disposal, Microwave, Refrigerator, Gas Water Heater
Laundry Main Level
Exterior
Parking Features true
Garage Spaces 3.0
Utilities Available Underground Utilities
View Y/N No
Building
Lot Description Adjoins Common Ground, Cul-De-Sac, Wooded
Story 1.5
Sewer Public Sewer
Water Public
Level or Stories One and One Half
Structure Type Vinyl Siding
Schools
Elementary Schools Ridge Meadows Elem.
Middle Schools Lasalle Springs Middle
High Schools Eureka Sr. High
School District Rockwood R-Vi
Others
HOA Fee Include Other
Ownership Private
Acceptable Financing Cash, Conventional, VA Loan
Listing Terms Cash, Conventional, VA Loan
Special Listing Condition Standard
Read Less Info
Want to know what your home might be worth? Contact us for a FREE valuation!

Our team is ready to help you sell your home for the highest possible price ASAP
Bought with Dana Tippit
Nearby Locations
Are you looking to buy, sell, or invest in real estate? Don't hesitate to reach out!
1100 Town and Country Crossing Dr, Town and Country, MO 63017, USA