



$960,000
$975,000
1.5%For more information regarding the value of a property, please contact us for a free consultation.
5 Beds
4 Baths
3,447 SqFt
SOLD DATE : 09/04/2026
Key Details
Sold Price $960,000
Property Type Single Family Home
Sub Type Single Family Residence
Listing Status Sold
Purchase Type For Sale
Square Footage 3,447 sqft
Price per Sqft $278
Subdivision Doerr Place
MLS Listing ID 26034220
Sold Date 09/04/26
Style Traditional
Bedrooms 5
Full Baths 3
Half Baths 1
Year Built 2026
Annual Tax Amount $3,033
Lot Size 8,498 Sqft
Acres 0.1951
Lot Dimensions 50x170
Property Sub-Type Single Family Residence
Property Description
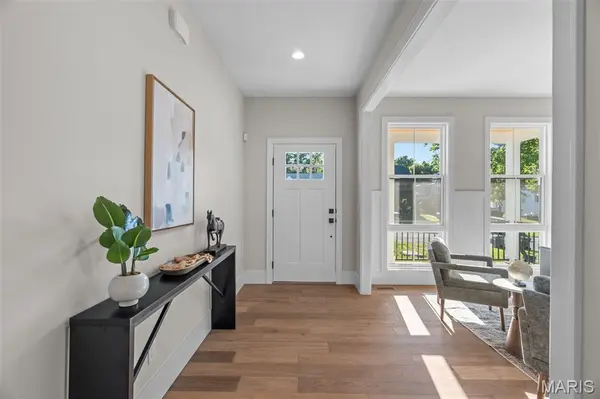
Welcome to this stunning new construction home on a private cul-de-sac just steps from Kirkwood Park! Full of luxurious custom details and quality craftsmanship, this is the home you've always dreamed of! The front elevation creates outstanding curb appeal with board and batten detail, craftsman style front porch with wood ceiling, and high-efficiency fiberglass black windows. The foyer opens to the charming office with wainscoting, stylish lighting, and European white oak flooring that continues throughout the main level and into the upstairs hall and primary bedroom. The open layout of the main living space is perfect for hosting gatherings. In the great room, you'll have a gas fireplace with shaker trim and hand-laid tile surround. The dining room features a beautiful chandelier and 12' panel Vista glass door to the back patio. It flows seamlessly into the showstopper kitchen, boasting quartz counters, premium cabinetry, a dining feature island, stainless appliances, commercial gas range, and a beverage refrigerator, plus a walk-in pantry. A half bath completes the main level. Upstairs, the primary suite is a retreat with a tray ceiling, closet with organization system, and a spa-like bathroom with dual-sink vanity, freestanding tub, and a step-in tile-surround shower. You'll have three more spacious bedrooms upstairs, with premium carpeting and ceiling fans, plus another full bath with double-sink quartz vanity, tiled flooring, and tile-surround tub, as well as a convenient laundry room. The finished basement adds a large family room, 5th bedroom, and bathroom with beautiful tilework and matte black fixtures. Enjoy the summer on the patio overlooking the backyard, shaded by trees. Amazing location just moments from Downtown Kirkwood's shopping and restaurants, Kirkwood Schools, and quick access to I-270 and I-44. Don't miss out on this wonderful opportunity!
Location
State MO
County St. Louis
Area 196 - Kirkwood
Rooms
Basement Bathroom, Finished, Full, Sleeping Area, Sump Pump
Interior
Interior Features Breakfast Bar, Ceiling Fan(s), Double Vanity, Entrance Foyer, Granite Counters, High Ceilings, Kitchen Island, Separate Shower, Soaking Tub, Walk-In Closet(s), Walk-In Pantry
Heating Electric, Forced Air, Natural Gas
Cooling Ceiling Fan(s), Central Air, Electric
Flooring Carpet, Luxury Vinyl
Fireplaces Number 1
Fireplaces Type Gas Log, Great Room
Fireplace Y
Appliance Stainless Steel Appliance(s), Dishwasher, Ice Maker, Gas Oven, Electric Range, Gas Range, Wine Refrigerator
Exterior
Parking Features true
Garage Spaces 2.0
View Y/N No
Building
Lot Description Level
Story 2
Sewer Public Sewer
Water Public
Level or Stories Two
Structure Type Vinyl Siding
Schools
Elementary Schools W. W. Keysor Elem.
Middle Schools North Kirkwood Middle
High Schools Kirkwood Sr. High
School District Kirkwood R-Vii
Others
Acceptable Financing Cash, Conventional, FHA, VA Loan
Listing Terms Cash, Conventional, FHA, VA Loan
Special Listing Condition Standard
Read Less Info
Want to know what your home might be worth? Contact us for a FREE valuation!

Our team is ready to help you sell your home for the highest possible price ASAP
Bought with Christina Nedvin
Nearby Locations
Are you looking to buy, sell, or invest in real estate? Don't hesitate to reach out!
1100 Town and Country Crossing Dr, Town and Country, MO 63017, USA