


$1,500,000
$1,100,000
36.4%For more information regarding the value of a property, please contact us for a free consultation.
4 Beds
5 Baths
5,418 SqFt
SOLD DATE : 09/15/2026
Key Details
Sold Price $1,500,000
Property Type Single Family Home
Sub Type Single Family Residence
Listing Status Sold
Purchase Type For Sale
Square Footage 5,418 sqft
Price per Sqft $276
Subdivision Summerhill 2
MLS Listing ID 26044718
Sold Date 09/15/26
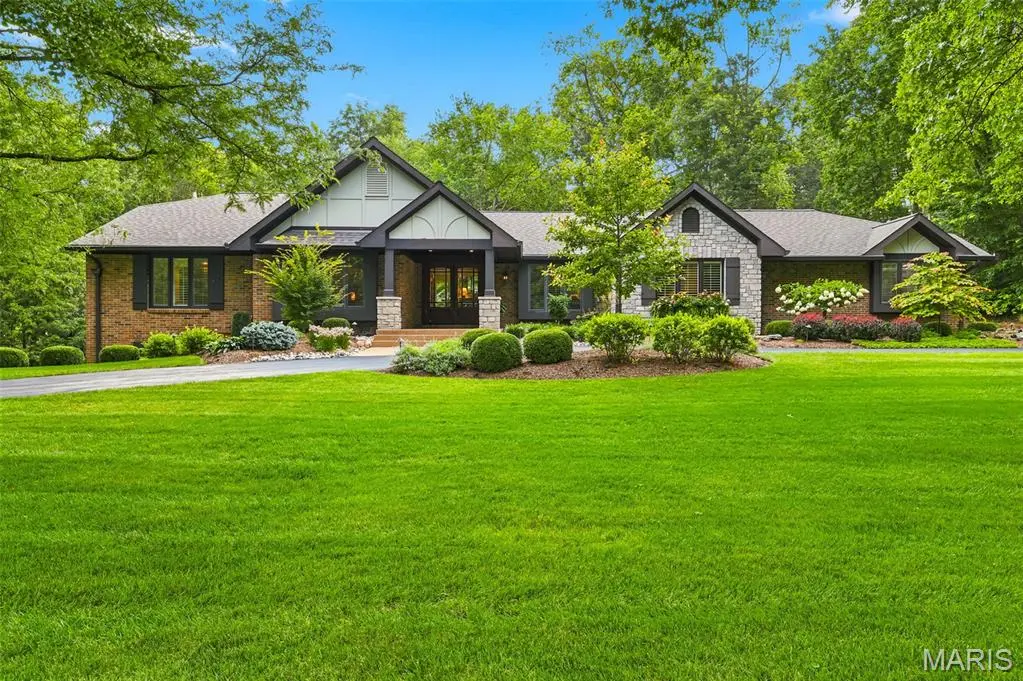
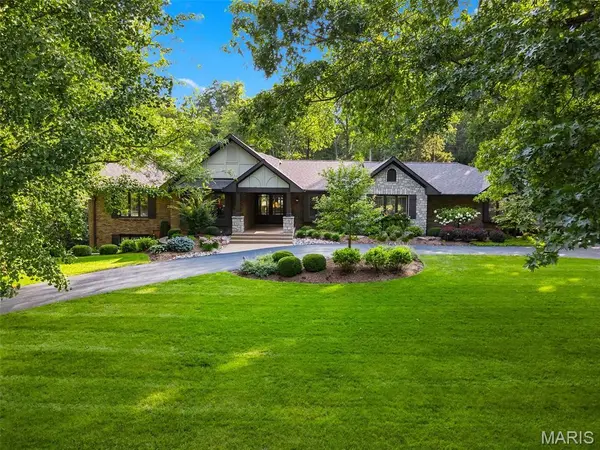
Style Ranch
Bedrooms 4
Full Baths 4
Half Baths 1
HOA Fees $3/ann
Year Built 1975
Annual Tax Amount $12,507
Lot Size 1.077 Acres
Acres 1.0768
Lot Dimensions 168 x 316 IRR
Property Sub-Type Single Family Residence
Property Description
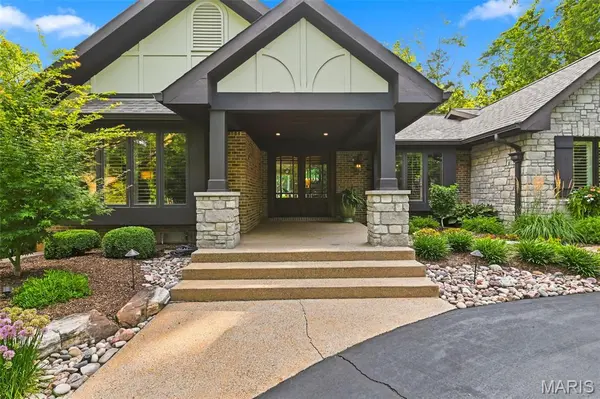
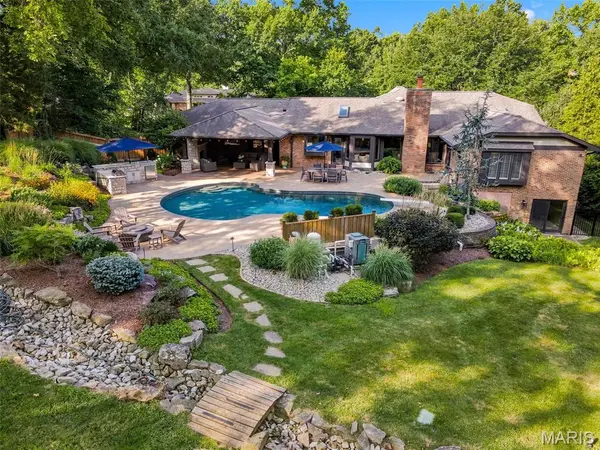
Take a hike! This updated brick ranch home sits on more than an acre lot with direct access to Queeny Park out its back gate. Lovely pool with covered patio and outdoor kitchen for idyllic private gatherings. Beautifully landscaped back yard. Kitchen and family room are open, yet feel private, with large windows connecting the indoor and outdoor spaces. Bedrooms are well appointed, primary suite feels both private and offers wide views toward the yard and pool. Entering from 3 car garage, pass the ample laundry room on the main floor toward the kitchen, filled with light from vaulted ceiling and skylight. Lower level is largely finished with full bathroom, kitchenette and walkout exit from the rear of the home. Seller would be grateful for offers to arrive no later than Sunday August 2nd by 9PM, not to expire before Monday August 3rd 9PM. Ideal close date is 9/1/2026.
Location
State MO
County St. Louis
Area 168 - Parkway West
Rooms
Basement Full, Walk-Out Access
Main Level Bedrooms 4
Interior
Interior Features Bar, Breakfast Bar, Custom Cabinetry, Double Vanity, Entrance Foyer, Kitchen Island, Pantry, Separate Shower, Vaulted Ceiling(s), Walk-In Closet(s)
Heating Forced Air, Natural Gas, Zoned
Cooling Attic Fan, Ceiling Fan(s), Central Air, Electric, Zoned
Flooring Hardwood
Fireplaces Number 1
Fireplaces Type Family Room
Fireplace Y
Appliance Stainless Steel Appliance(s), Electric Cooktop, Dishwasher, Disposal, Dryer, Instant Hot Water, Microwave, Oven, Built-In Electric Oven, Free-Standing Refrigerator, Washer, Tankless Water Heater
Laundry Main Level
Exterior
Exterior Feature Outdoor Kitchen
Parking Features true
Garage Spaces 3.0
Fence Back Yard, Fenced
Pool Diving Board, In Ground, Outdoor Pool
Utilities Available Electricity Connected, Natural Gas Connected, Sewer Connected, Water Connected
Amenities Available Common Ground, Resident Management
View Y/N Yes
View Park/Greenbelt, Trees/Woods
Roof Type Asphalt,Shingle
Private Pool true
Building
Lot Description Adjoins Government Land, Adjoins Wooded Area
Story 1
Sewer Public Sewer
Water Public
Level or Stories One
Structure Type Brick
Schools
Elementary Schools Mason Ridge Elem.
Middle Schools West Middle
High Schools Parkway West High
School District Parkway C-2
Others
HOA Fee Include Common Area Maintenance
Ownership Private
Acceptable Financing Cash, Conventional
Listing Terms Cash, Conventional
Special Listing Condition Standard
Read Less Info
Want to know what your home might be worth? Contact us for a FREE valuation!

Our team is ready to help you sell your home for the highest possible price ASAP
Bought with Jay Cammon
Nearby Locations
Are you looking to buy, sell, or invest in real estate? Don't hesitate to reach out!
1100 Town and Country Crossing Dr, Town and Country, MO 63017, USA