



$490,000
$499,000
1.8%For more information regarding the value of a property, please contact us for a free consultation.
4 Beds
4 Baths
2,046 SqFt
SOLD DATE : 11/20/2026
Key Details
Sold Price $490,000
Property Type Single Family Home
Sub Type Single Family Residence
Listing Status Sold
Purchase Type For Sale
Square Footage 2,046 sqft
Price per Sqft $239
Subdivision Seven Oaks 1
MLS Listing ID 26060513
Sold Date 11/20/26
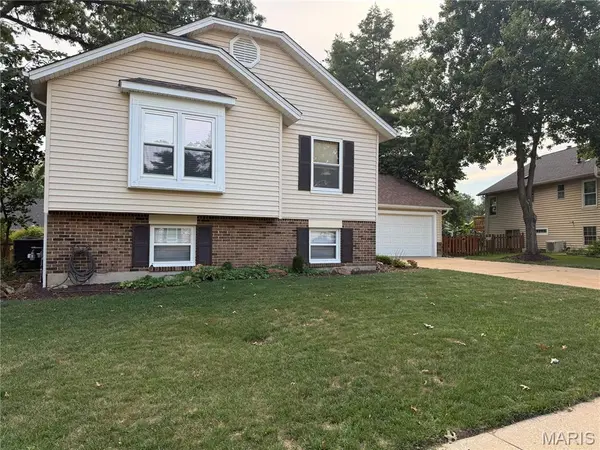
Style Raised Ranch
Bedrooms 4
Full Baths 3
Half Baths 1
HOA Fees $16/ann
Year Built 1978
Annual Tax Amount $5,160
Lot Size 9,121 Sqft
Acres 0.2094
Property Sub-Type Single Family Residence
Property Description
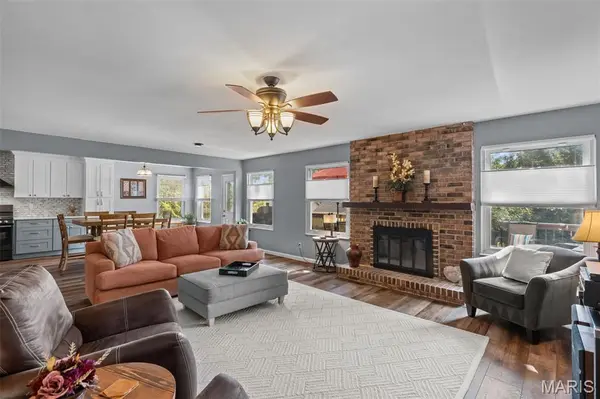
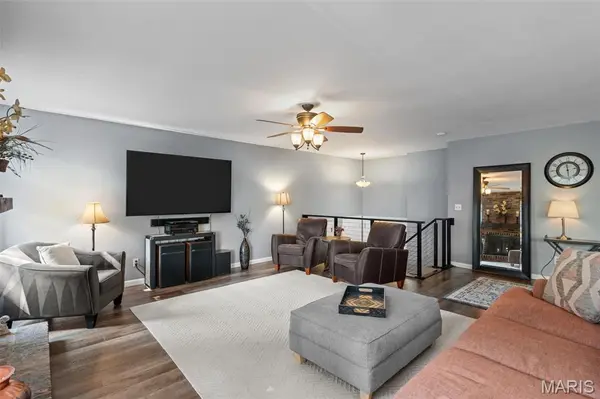
Welcome to 746 Galway Drive in Manchester! This beautifully updated 4 bedroom, 3.5 bath home offers a versatile layout with modern finishes throughout. At the heart of the home is a new updated kitchen which features new white shaker cabinetry, quartz countertops, and new appliances, creating a bright and open functional space for everyday living and entertaining. Updated bathrooms, new flooring and new paint on the main level add to the move-in-ready feel throughout the home. The finished lower level is a standout with plenty of lighting, featuring its own in-law suite that provides additional living space, kitchen, and private bathroom which gives flexibility for family and guests.
Step outside to a backyard designed for relaxing and entertaining. The expansive multi-level deck provides plenty of room for outdoor dining, grilling, and gathering with friends and family. A large swim spa creates a private retreat right at home, while mature trees and established landscaping provide a peaceful, shaded setting. With multiple seating areas and plenty of space to enjoy the outdoors, this fully fenced cedar picket backyard is ready for everything from quiet mornings to summer get-togethers.
Conveniently located in Manchester in the highly desirable Seven Oaks neighborhood near shopping, dining, parks, and major roadways. 746 Galway Drive combines modern updates, flexible living space, and a desirable West County location within walking distance to Barrett Elementary School.
Location
State MO
County St. Louis
Area 169 - Parkway South
Rooms
Basement 8 ft + Pour, Bath/Stubbed, Bathroom, Concrete, Egress Window, Finished, Sleeping Area, Storage Space
Main Level Bedrooms 3
Interior
Interior Features Breakfast Room, Ceiling Fan(s), Eat-in Kitchen, Kitchen/Dining Room Combo, Open Floorplan, Shower, Tub
Heating Forced Air, Gas
Cooling Ceiling Fan(s), Central Air, Electric
Flooring Carpet, Laminate
Fireplaces Number 2
Fireplace Y
Appliance Dishwasher, Microwave, Gas Oven, Range, Gas Water Heater
Laundry Lower Level
Exterior
Parking Features true
Garage Spaces 2.0
Fence Back Yard, Fenced
Utilities Available Cable Available
Amenities Available Common Ground
View Y/N No
Building
Lot Description Back Yard, Cul-De-Sac, Front Yard, Landscaped, Some Trees
Sewer Public Sewer
Water Public
Level or Stories Multi/Split
Structure Type Brick Veneer,Vinyl Siding
Schools
Elementary Schools Barretts Elem.
Middle Schools South Middle
High Schools Parkway South High
School District Parkway C-2
Others
HOA Fee Include Maintenance Grounds,Common Area Maintenance
Acceptable Financing Cash, Conventional, FHA, VA Loan
Listing Terms Cash, Conventional, FHA, VA Loan
Special Listing Condition Standard
Read Less Info
Want to know what your home might be worth? Contact us for a FREE valuation!

Our team is ready to help you sell your home for the highest possible price ASAP
Bought with Becky Canatsey
Nearby Locations
Are you looking to buy, sell, or invest in real estate? Don't hesitate to reach out!
1100 Town and Country Crossing Dr, Town and Country, MO 63017, USA